A layout for your household
Start with what you want to do outside: eat, relax, grow plants, play or reach the clothesline and bins. Furniture and clear walking routes help establish the space each use needs.
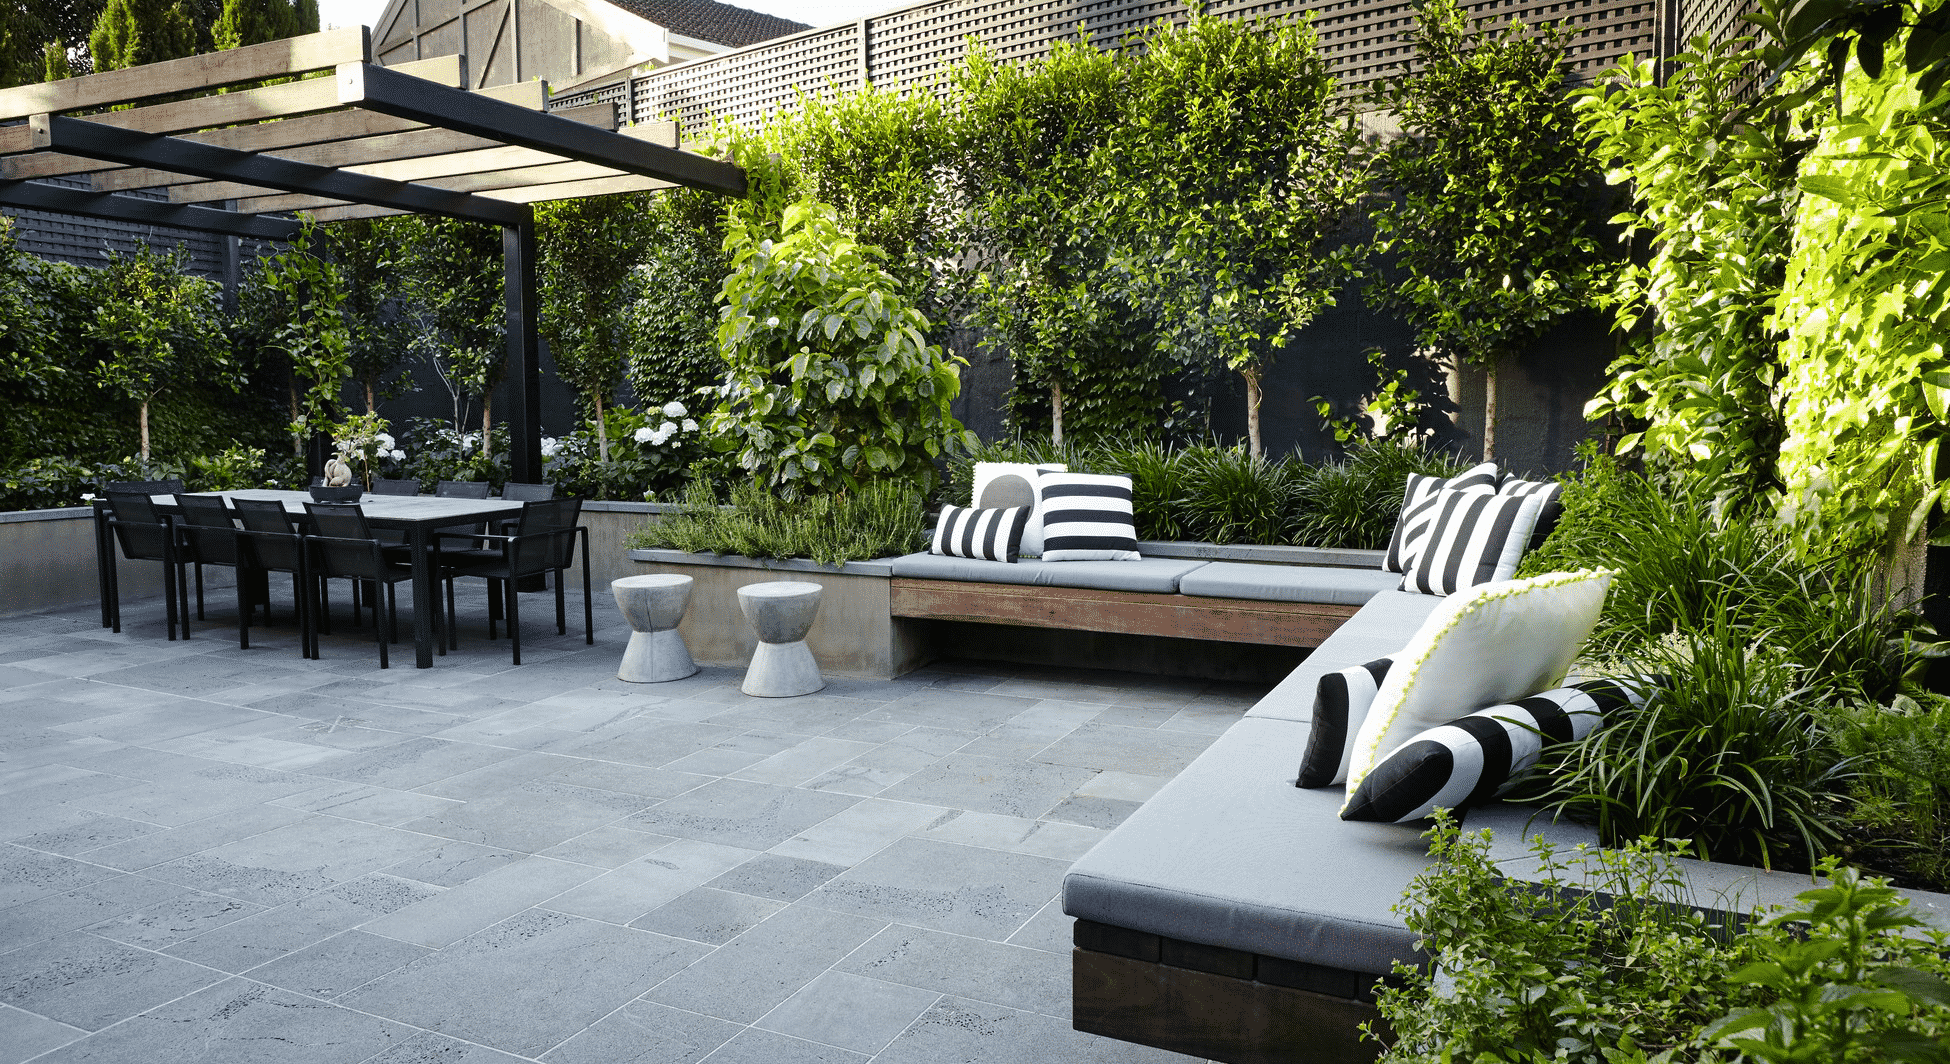
Plan a garden that fits the way you live, with room to sit, grow plants and move comfortably between the house and outdoors.
Overview
A courtyard may need built-in seating and privacy planting; a larger yard may bring a deck, lawn and garden beds together. Outdoor Blitz helps work through the layout, surfaces and planting before construction, including the parts of the existing garden you want to keep.
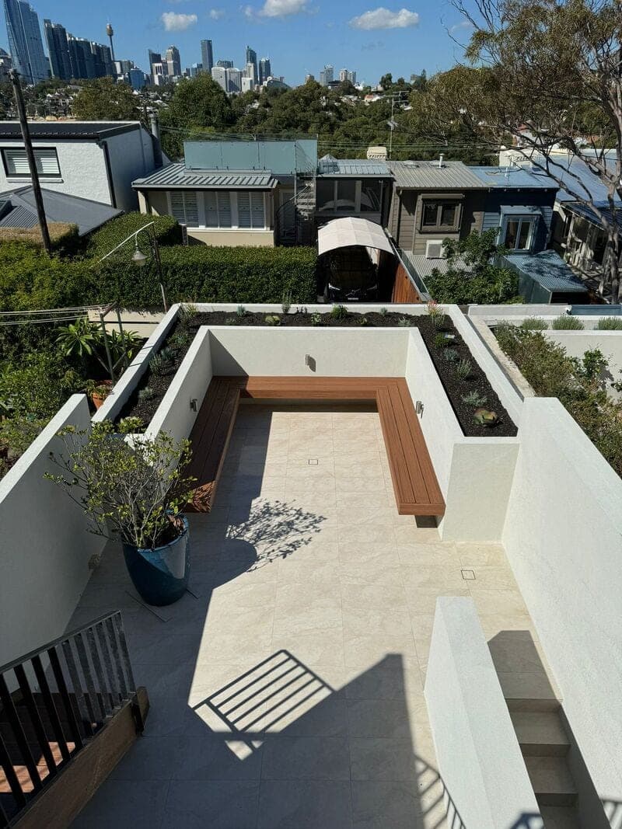
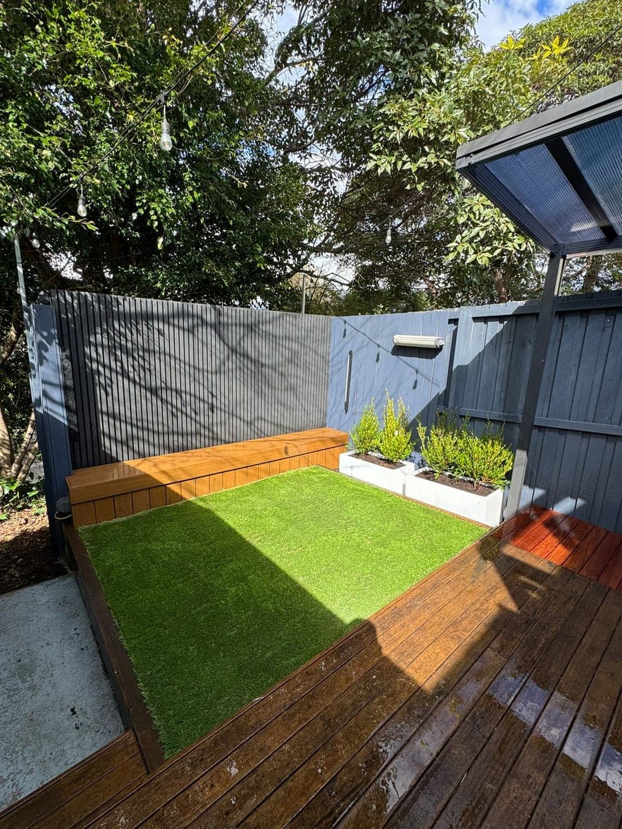
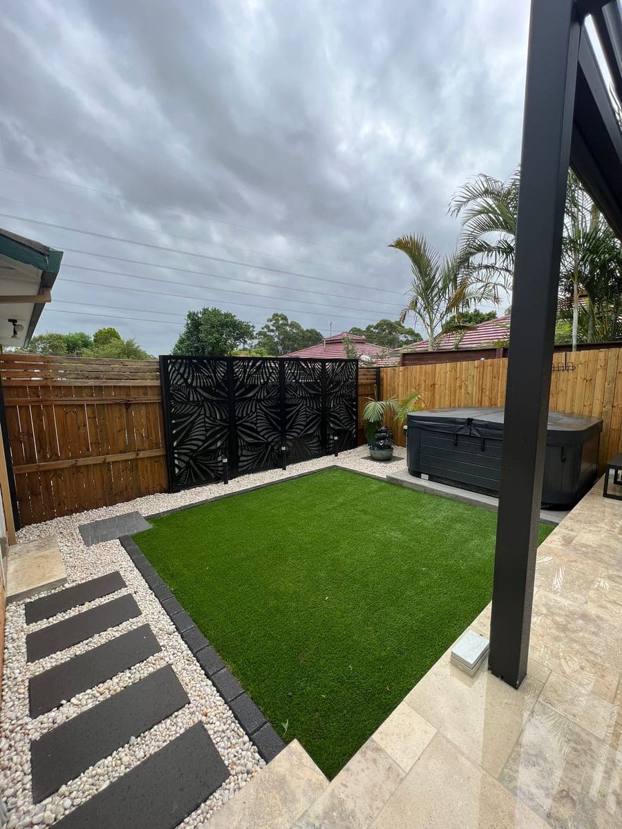
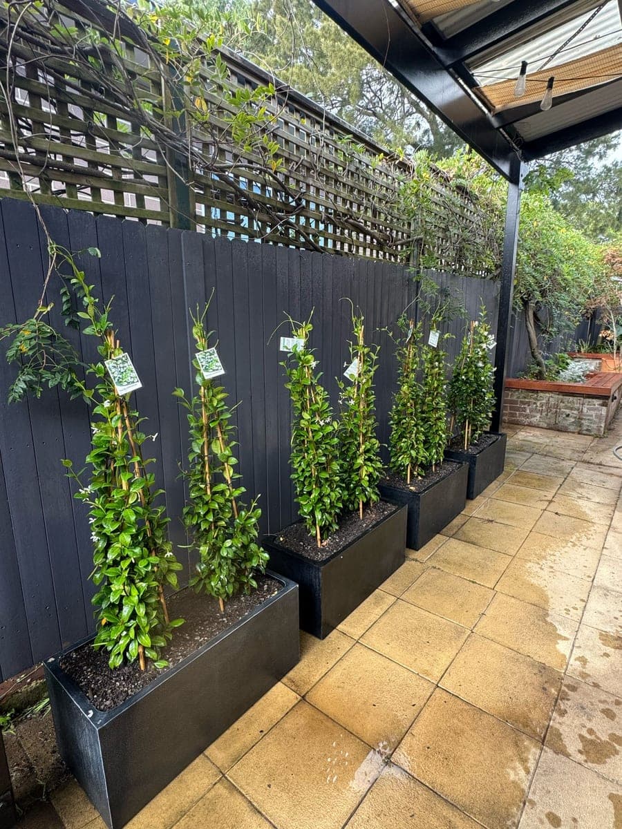
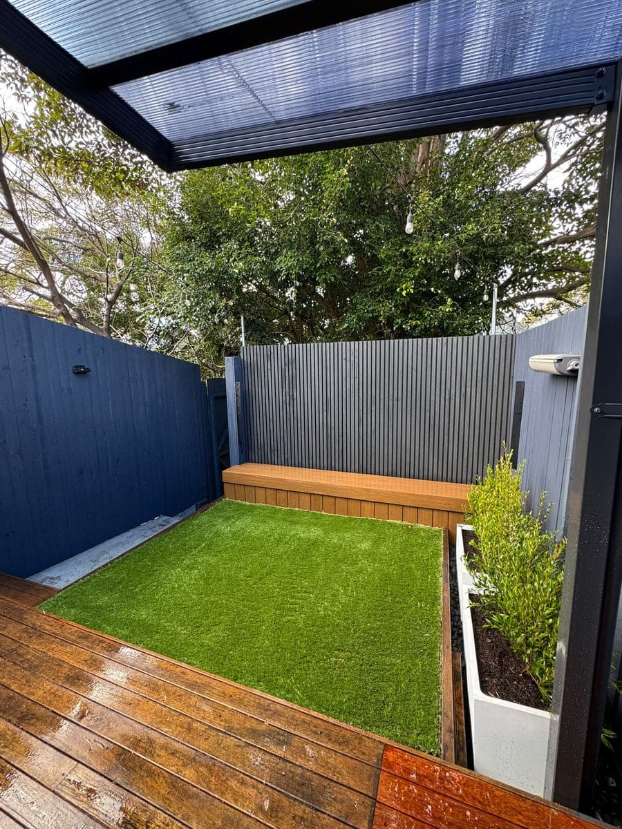
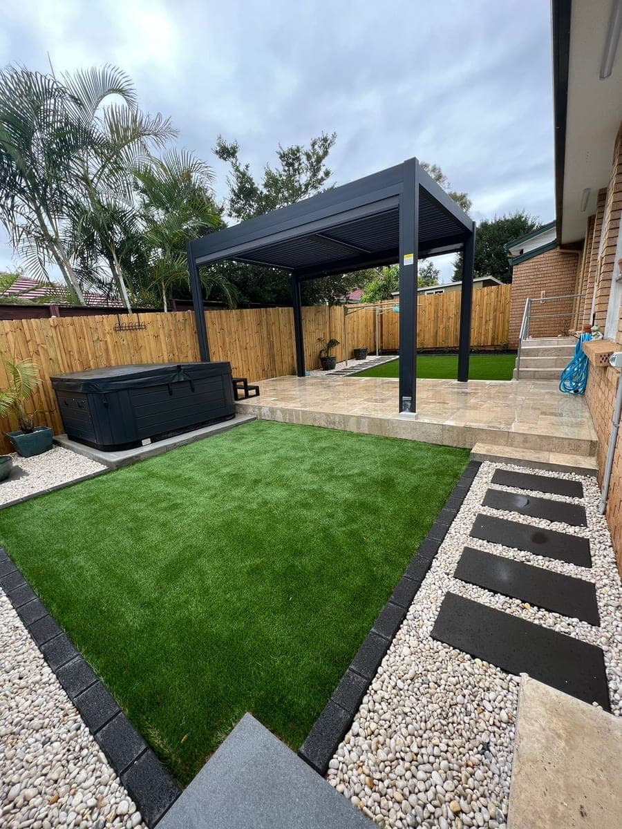
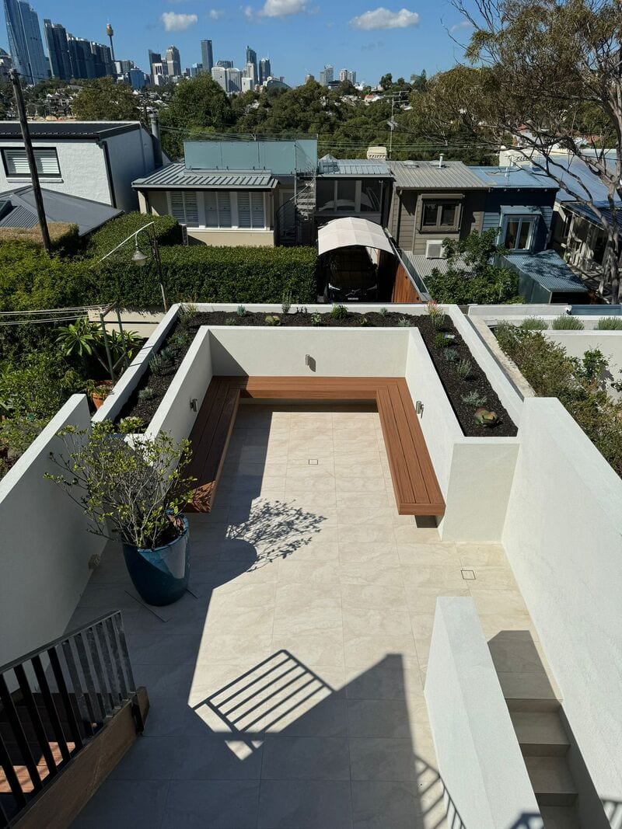
Our Birchgrove and Rozelle projects show seating, screening and planting arranged around usable courtyard space. The design scope for your project, including any drawings or other documentation, is agreed before work begins.
What the work covers
Start with what you want to do outside: eat, relax, grow plants, play or reach the clothesline and bins. Furniture and clear walking routes help establish the space each use needs.
A healthy tree, sound paving or an existing seating area can give the new layout a starting point. Their condition and position determine whether keeping them works with the proposed changes.
Decking, paving, lawn and garden beds need comfortable connections. Door heights, steps, drainage and any retaining work are considered together.
Screen position, mature plant size, sunlight and available soil influence what can grow. Privacy planting should leave enough room for the outdoor area it is protecting.
Timber, composite, stone and concrete give different finishes and maintenance requirements. We consider how a material will be used and how it relates to the house and planting.
The design work and any required drawings, schedules or approval documents need to be identified for your project before work starts. The scope depends on what is changing and what the construction needs.
Completed work
How it works
Discuss the outdoor uses you want, the features you would like to keep and the parts of the current garden that do not work.
Consider furniture, paths, planting and level changes against the available space, sunlight and connection to the house.
Choose surfaces and plants with the proposed use, exposure, upkeep and construction requirements in mind.
Agree the design deliverables and construction scope, including any further specialist information required before building.
Customer reviews
Common questions
A straightforward lawn replacement or single path may be clear enough to scope directly. More planning is useful when several features, level changes or competing uses need to work together.
Outdoor Blitz helps plan the layout, materials and planting for the proposed landscaping. The written scope should identify the design work and any drawings or documentation included. Do not assume that a full drawing package, approval documentation or independent design service is included without confirming it.
Yes. Existing planting, surfaces and structures can be considered for retention where their condition and position suit the new layout. Keeping them may also affect access and the order of construction.
Yes. Seating depth, door swings, useful planting space and clear access can make a substantial difference in a compact courtyard. Our Birchgrove and Rozelle projects show how several functions can fit into a small outdoor area.
Planning guides
Where we work
Send photos of the space and tell us what it needs to do. We will work out whether a design is the right first step.