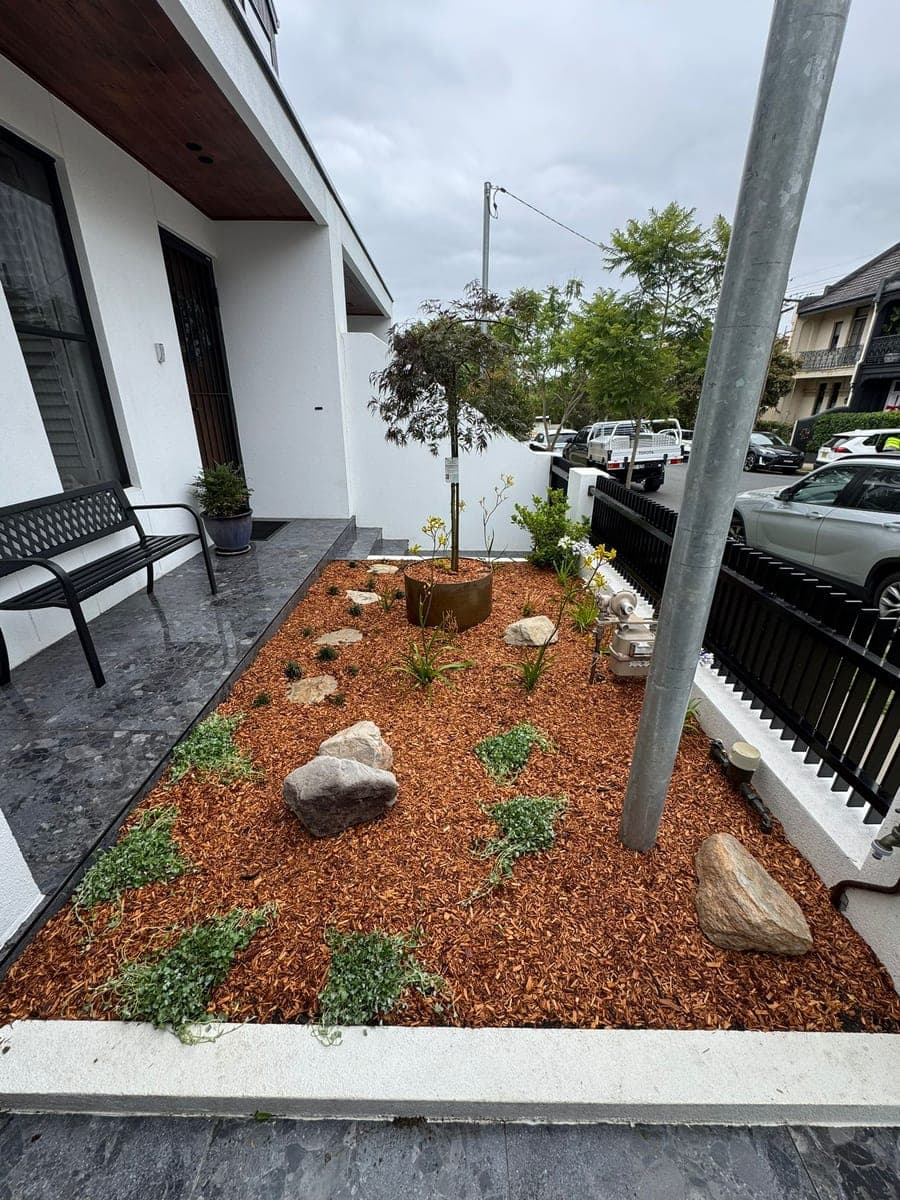
Timber planters
Hardwood framed and lined, so soil is not sitting directly against the boards. It suits most gardens and can be oiled or left to grey off.
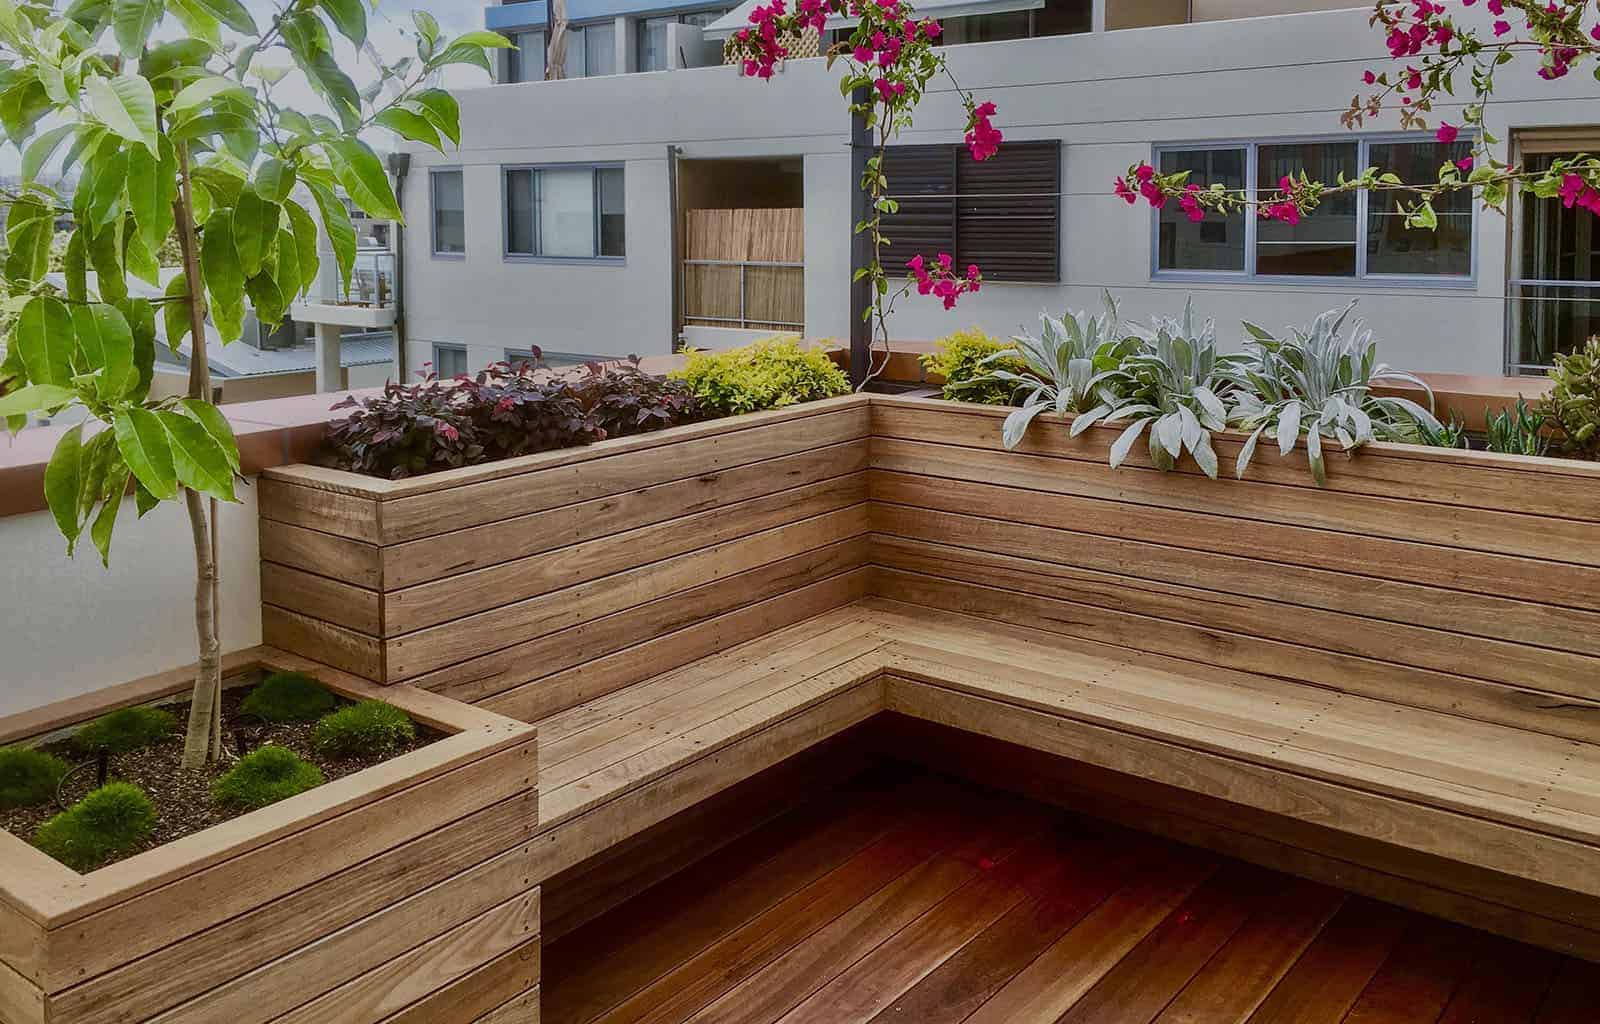
Built-in planters for growing food, adding greenery or creating privacy. Size, materials and drainage are planned around the plants and the space available.
Overview
A raised bed can bring herbs or vegetables within comfortable reach, while a built-in border can hold planting beside courtyard seating. Plant size, root space, watering and room to reach the bed all matter when choosing its footprint and height.
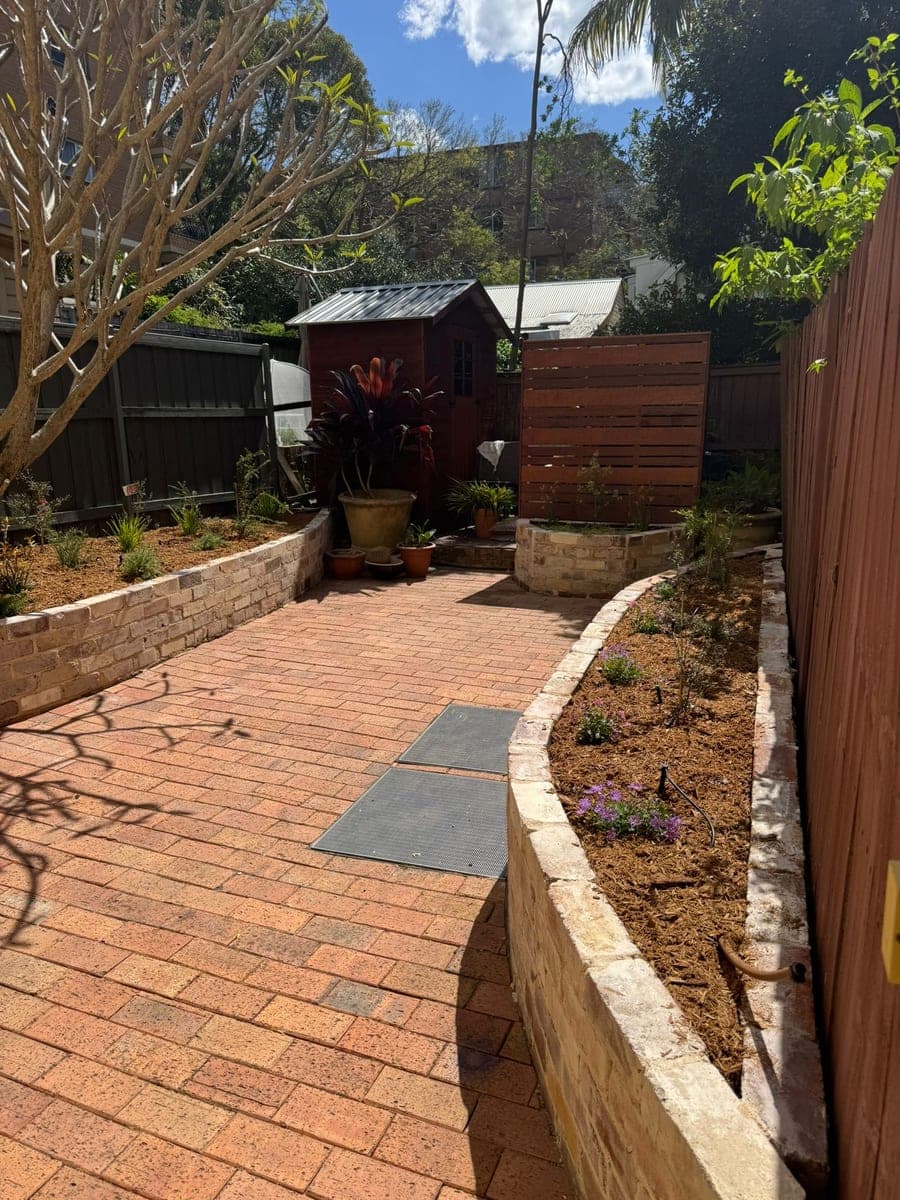
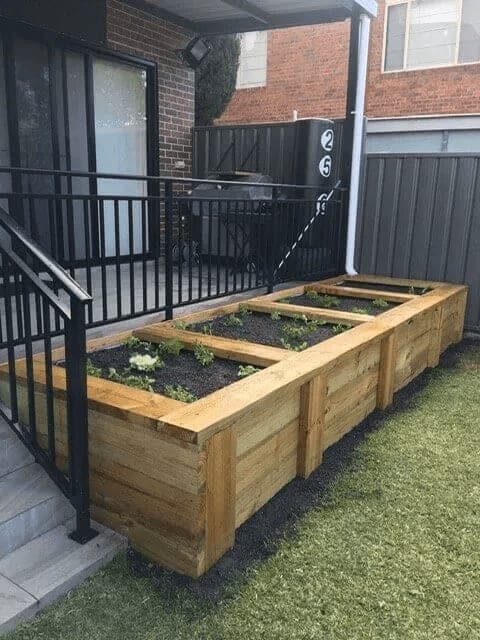
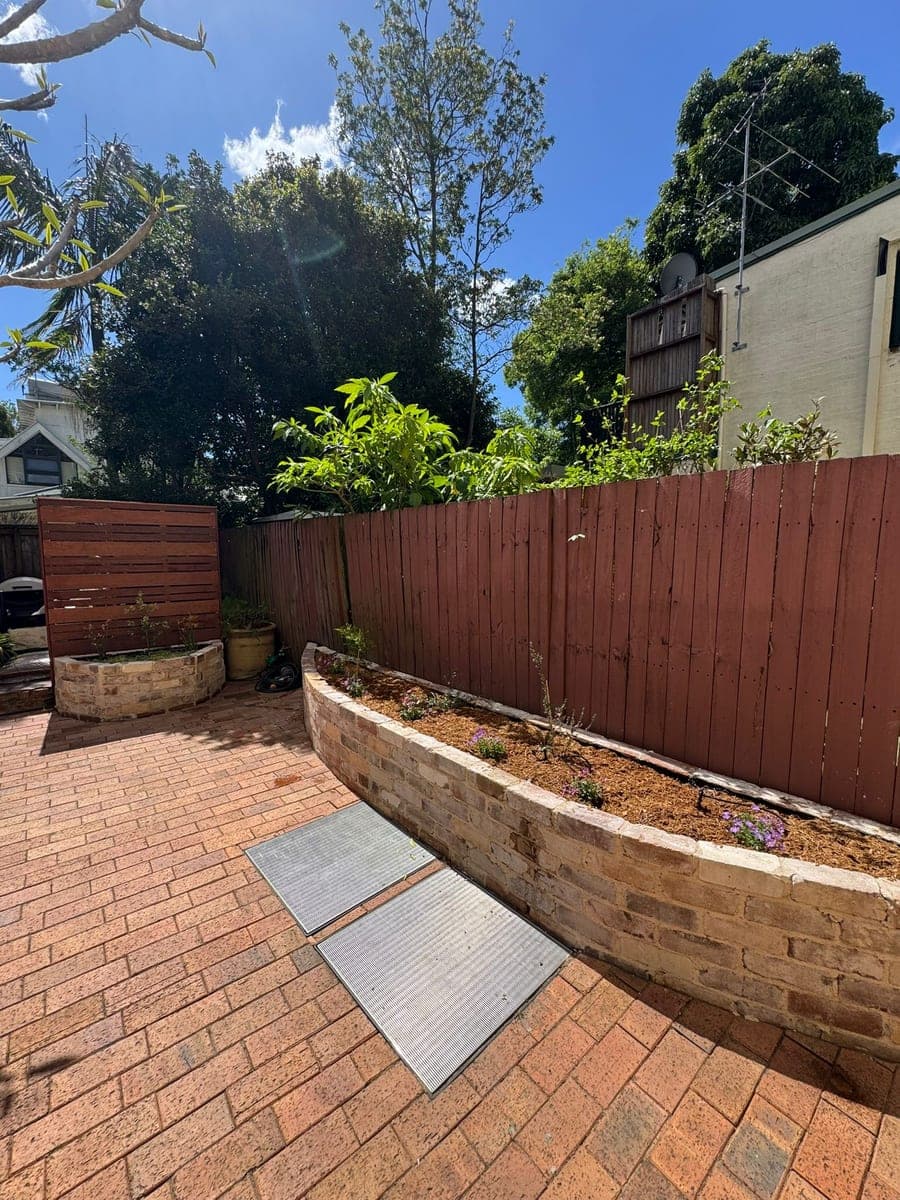
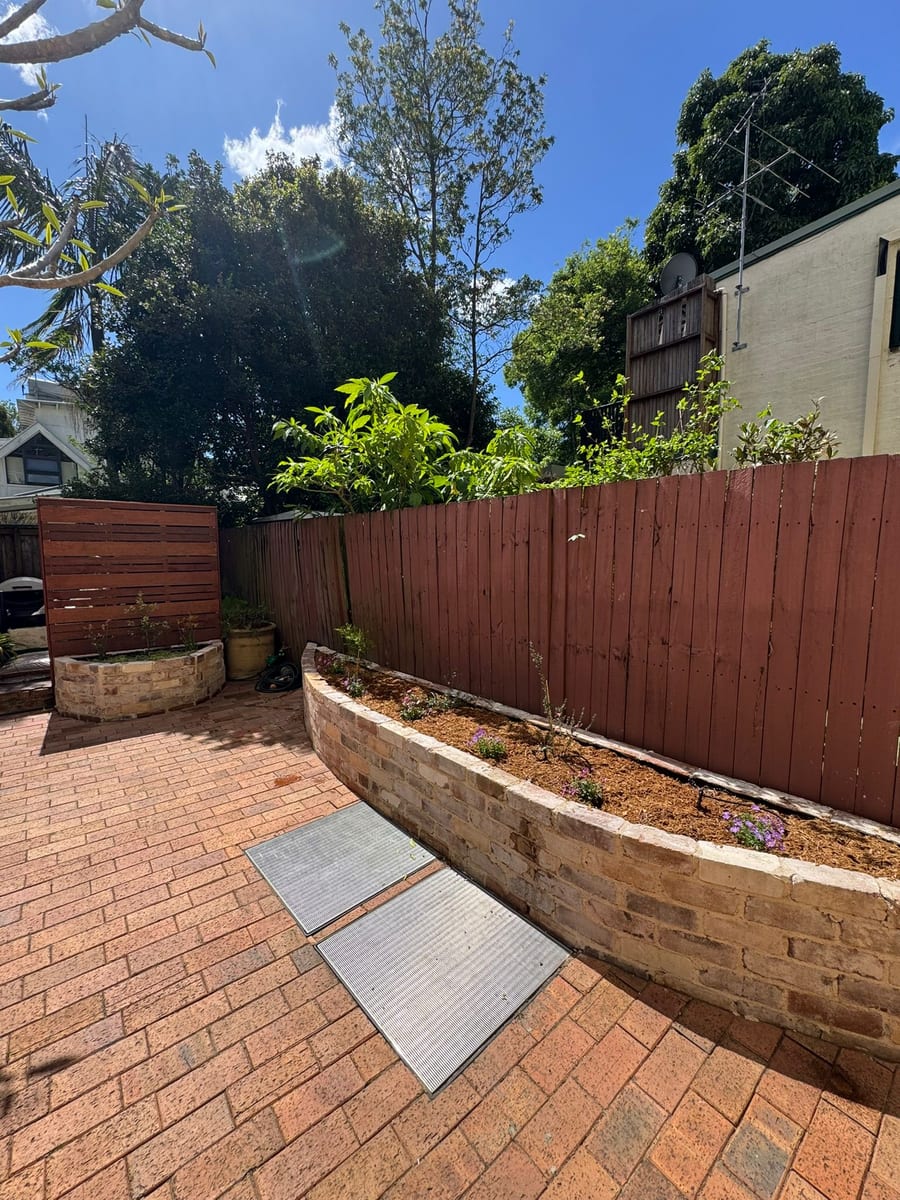
Our Glebe heritage courtyard uses curved recycled-brick planters; Ashfield has a purpose-built vegetable planter. We build planters on site and can include soil, planting and irrigation in the agreed scope.
Planters are built on site, so there is no retail, hire or supply-only option. What we build is sized and detailed for the planting going into it.
What the work covers
Hardwood framed and lined, so soil is not sitting directly against the boards. It suits most gardens and can be oiled or left to grey off.
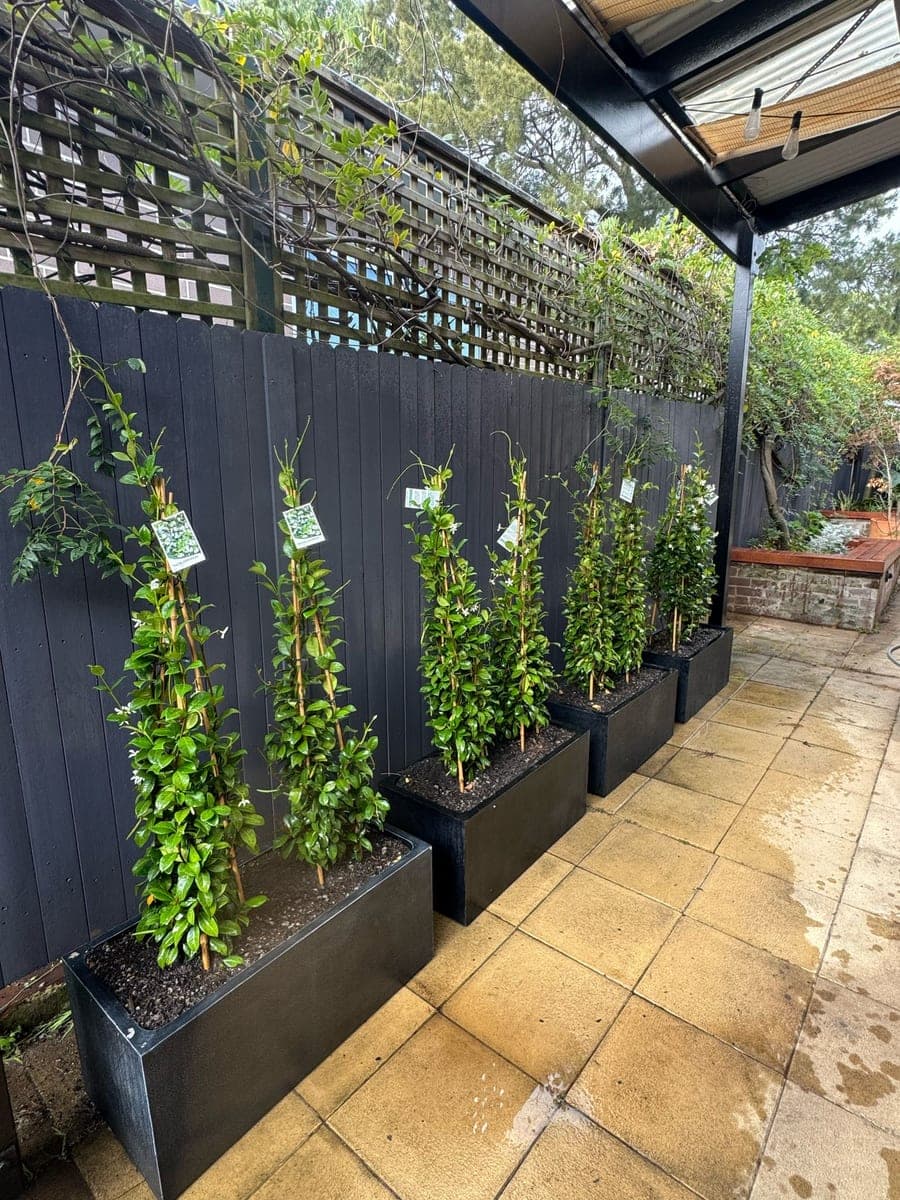
Steel that rusts to a stable surface finish. It reads modern, holds a crisp edge and can stain adjacent paving as it weathers, which is worth planning for.
Recycled brick can follow a courtyard edge, as in our Glebe heritage project. Other masonry finishes can be considered alongside the required structure, drainage and adjoining surfaces.
Height and width are planned for comfortable access to the planting. Soil volume, the crops being grown and watering access matter as much as the outer dimensions, as our Ashfield vegetable planter shows.
Deeper boxes for hedging or climbers where privacy is the point. Mature size, root space, light and watering all affect whether the planting can provide the intended screen.
Where a planter sits against a building or fence, the back face is detailed so water and soil are not left in contact with the structure.
Completed work
How it works
Herbs, shrubs and a screening hedge want very different soil volumes. What you want to grow sets the depth and footprint before anything else is decided.
Where the water leaves, where it goes, and what the planter backs onto are worked out, along with how it will be watered once it is planted.
The structure is built to the set-out, lined where soil would otherwise sit against timber, and the drainage layer and outlet are formed as it goes.
A soil mix suited to the planting goes in, the plants are set out and planted, and the surface is mulched.
Customer reviews
Common questions
Herbs and annuals cope in a shallow box. Shrubs need noticeably more, and anything expected to screen needs more again. Working back from the planting is the only way to size it properly.
Yes, and it needs somewhere for that water to go. Drainage needs a suitable outlet, with any waterproofing and protection of adjoining surfaces considered before construction.
Generally yes. A liner keeps wet soil off the boards, which is what shortens their life. It also stops soil pushing through the joints every time the planter is watered.
It can, provided the back is detailed so wet soil is not sitting against the structure. That detail has to be decided before it is built, not afterwards.
Yes, where that is part of the scope. We select a soil mix for what is going in, plant it out and mulch it. Ongoing care afterwards is not something we take on.
No. We build planters on site rather than selling them as a product, so there is no retail, hire or supply-only option. Dimensions, material and drainage are planned for the space and the plants you intend to grow.
Planning guides
Where we work
Tell us what you want to grow and where the planter will sit.