Timber sleeper walls
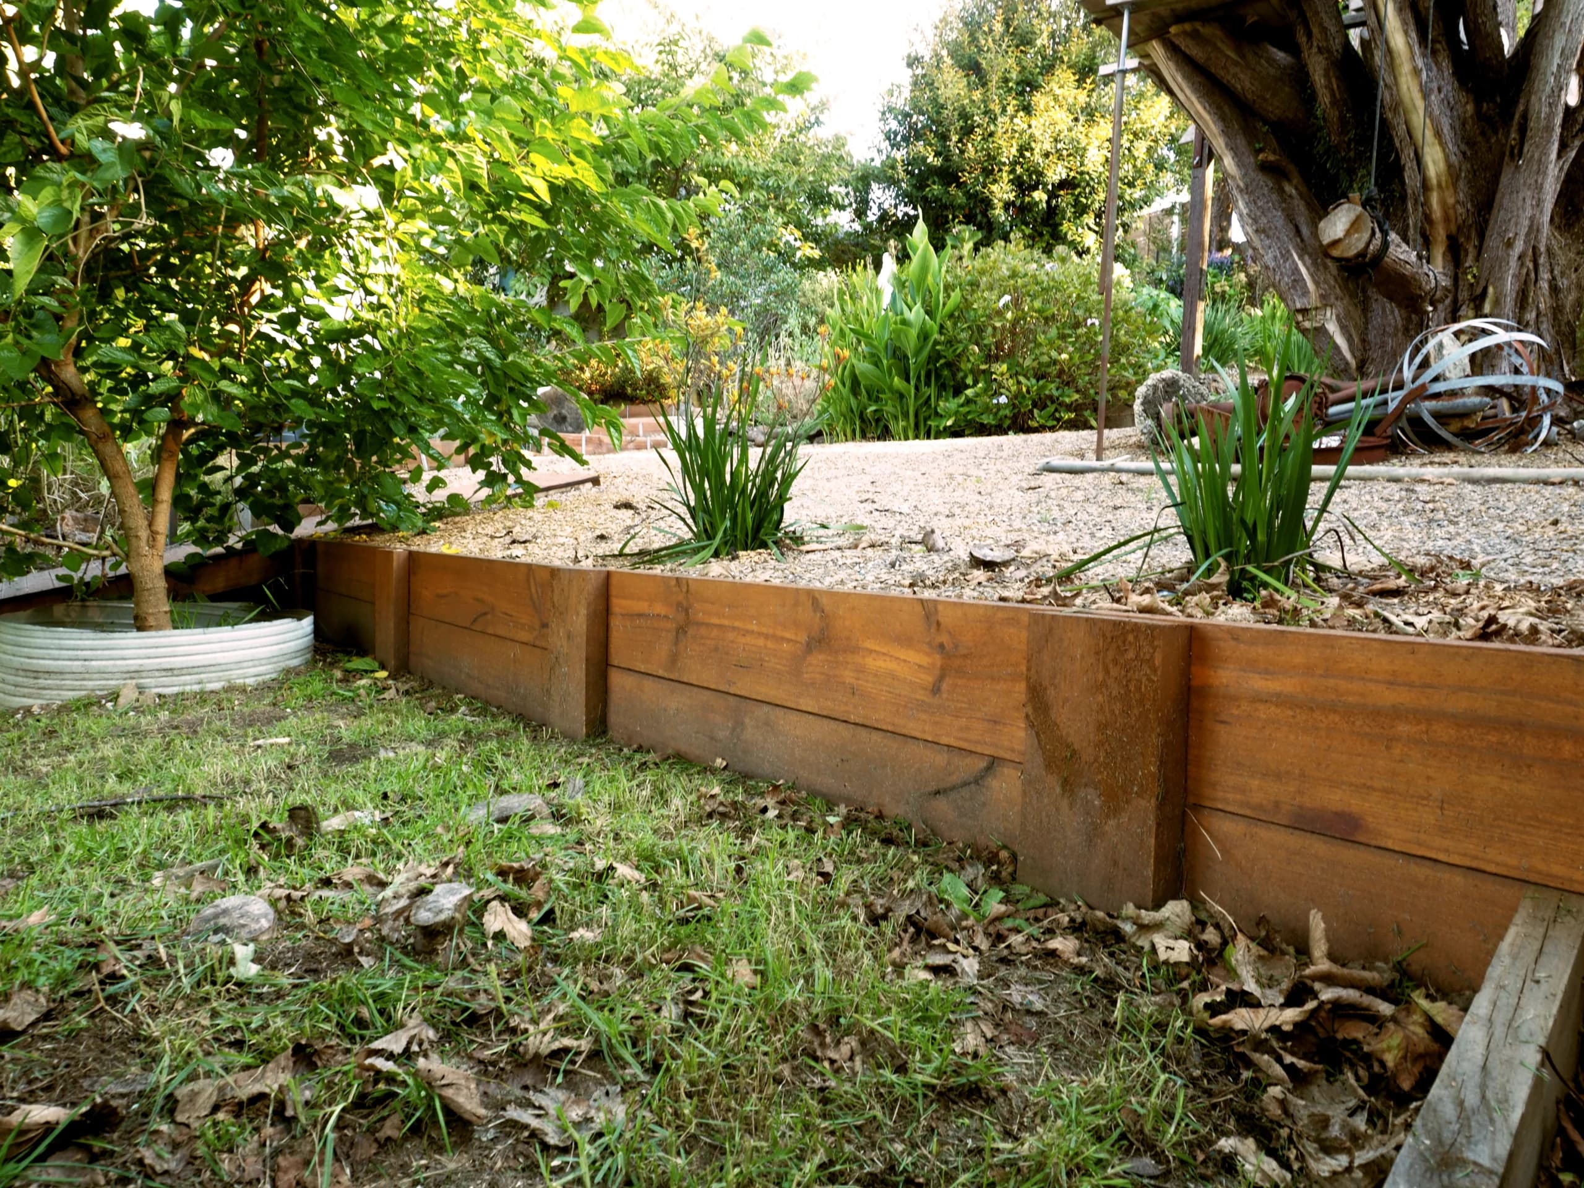
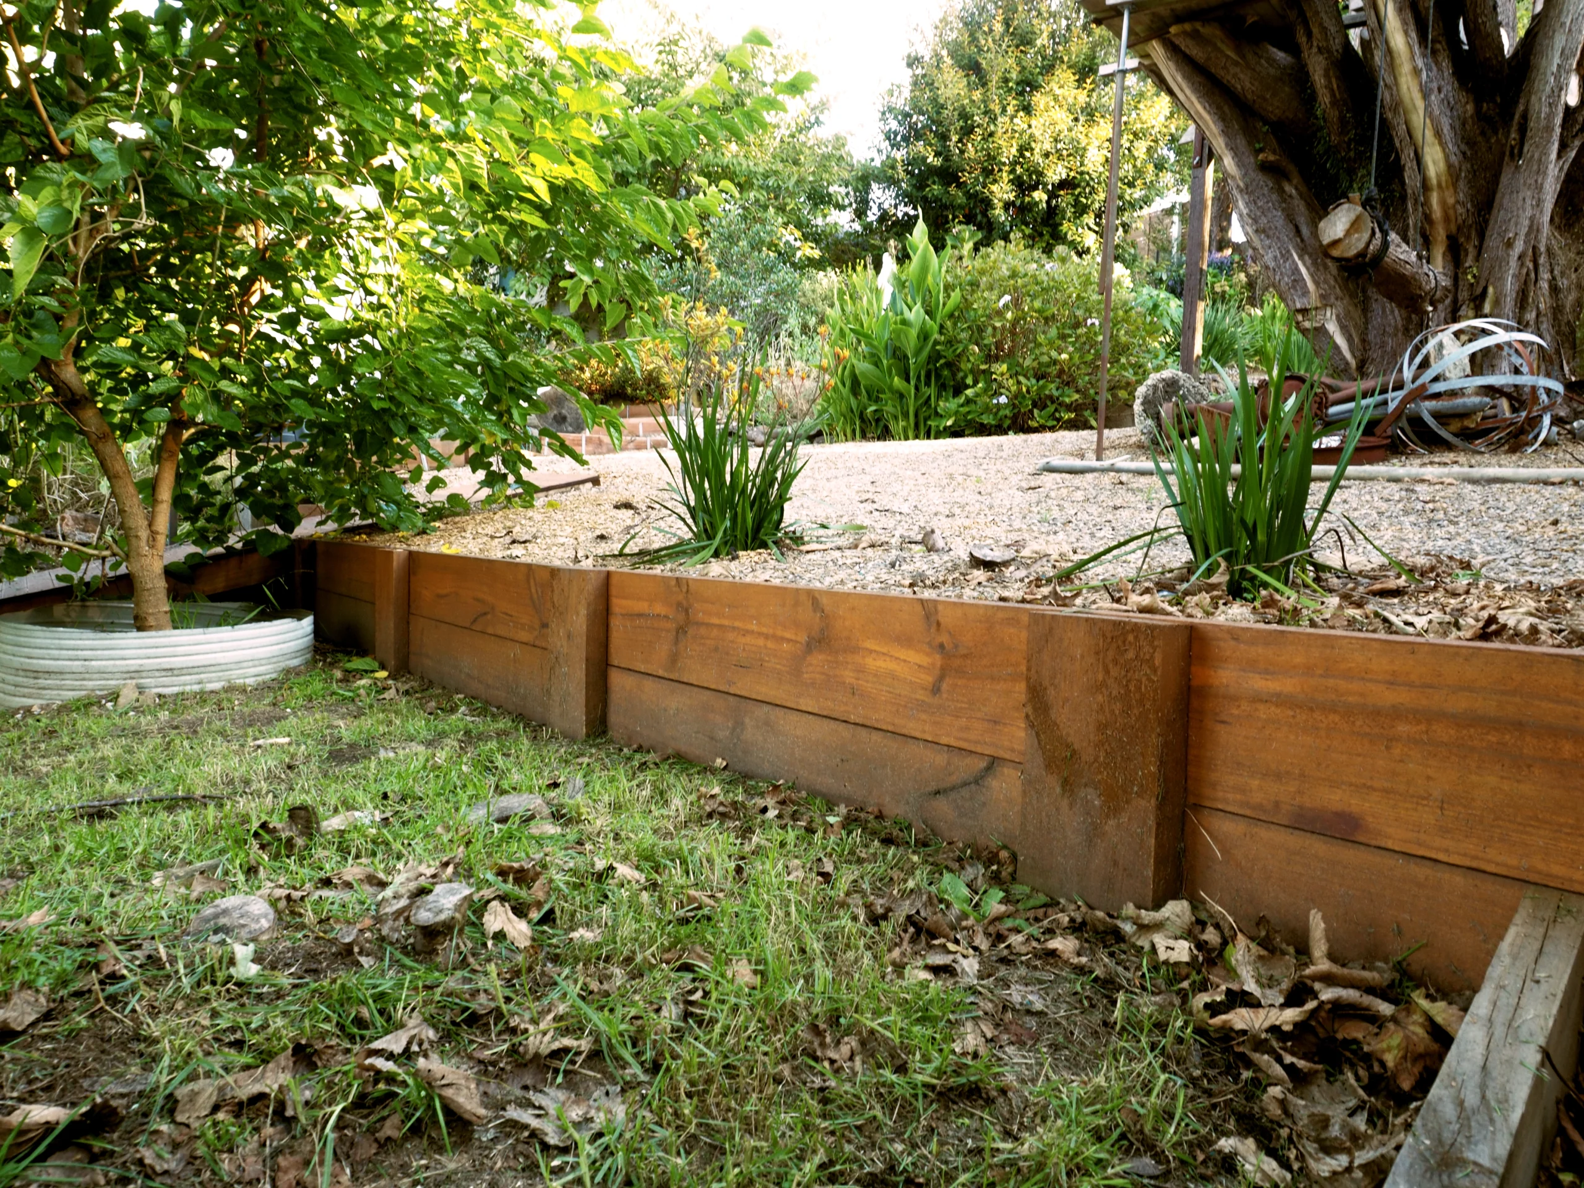
Hardwood or treated pine set between posts. A straightforward option for garden terracing where the level change is modest and the look should stay soft.
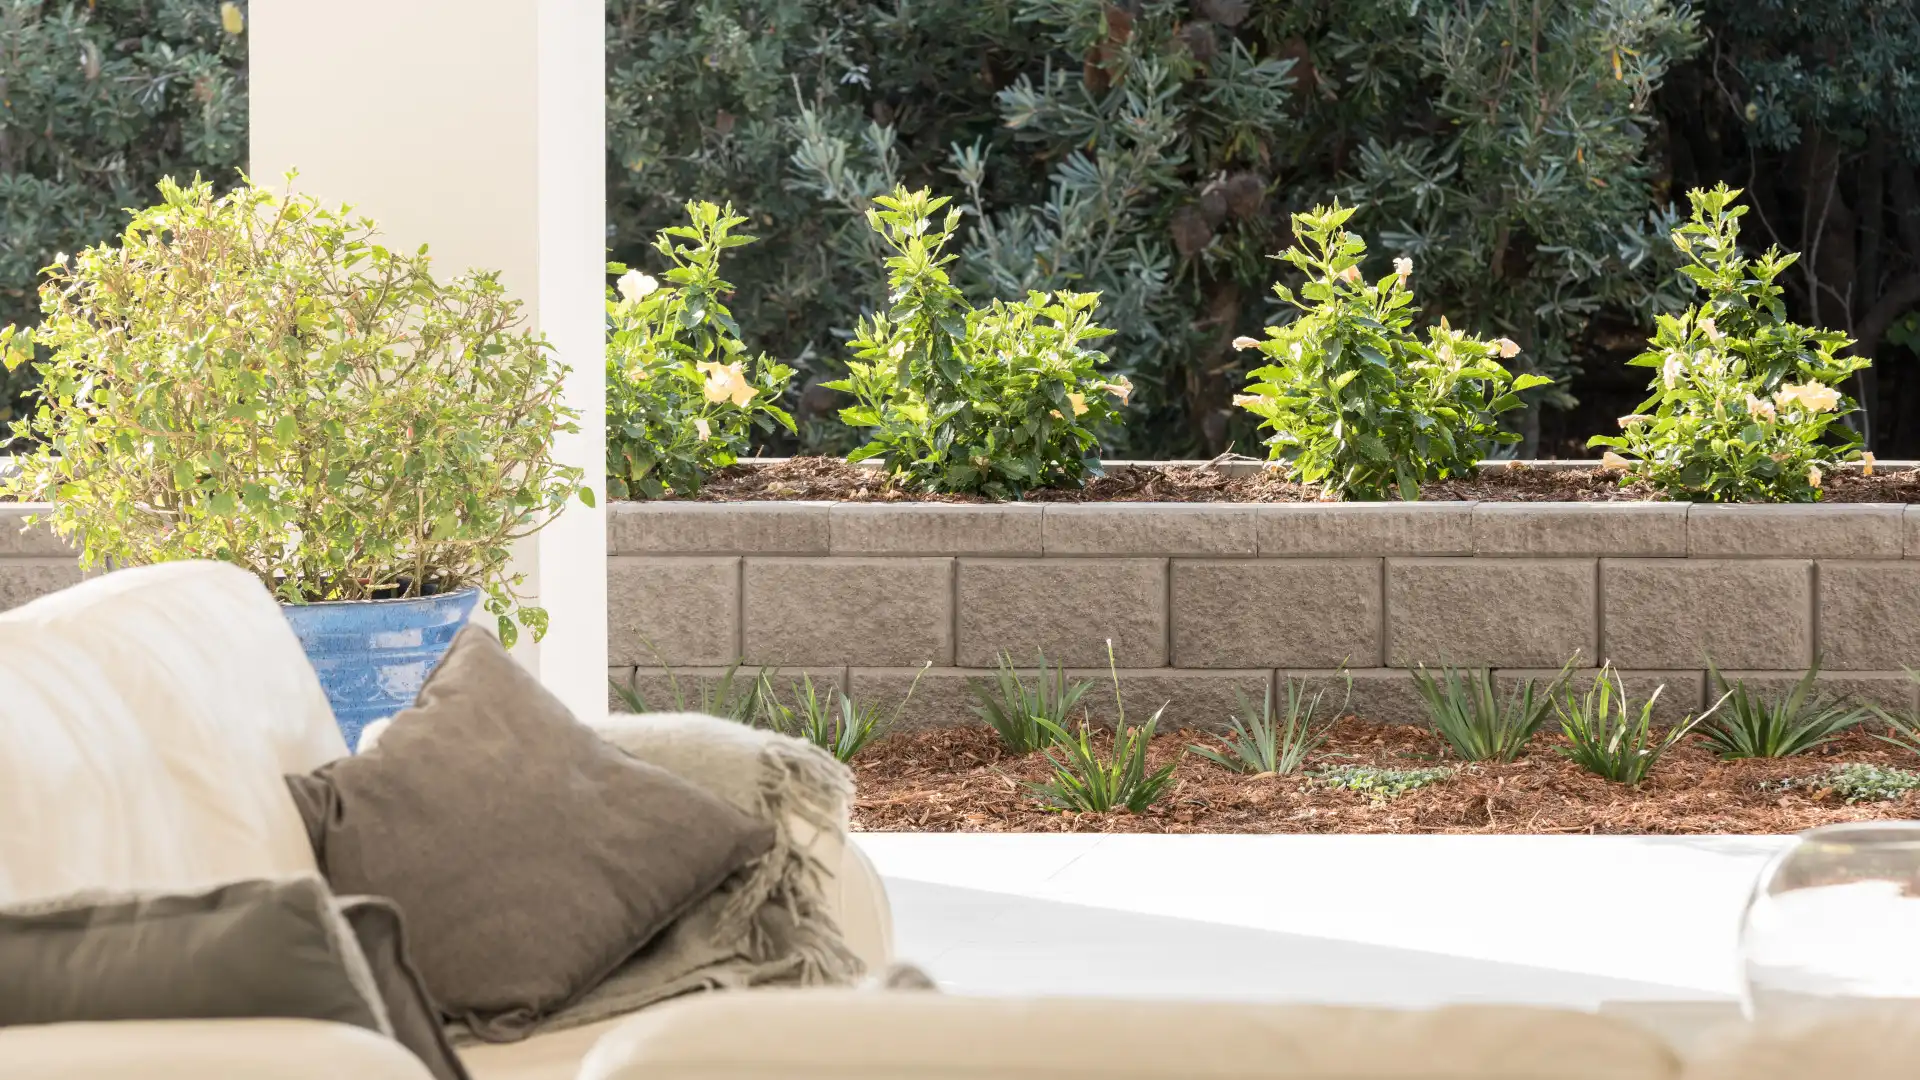
Garden retaining walls for planted terraces and useful level changes, with the wall design, drainage and adjoining ground considered together.
Overview
A garden wall can create a planted terrace, hold a raised lawn edge or make a sloping area more usable. The height, ground, loads and nearby structures determine the design and whether specialist advice or approval is required.
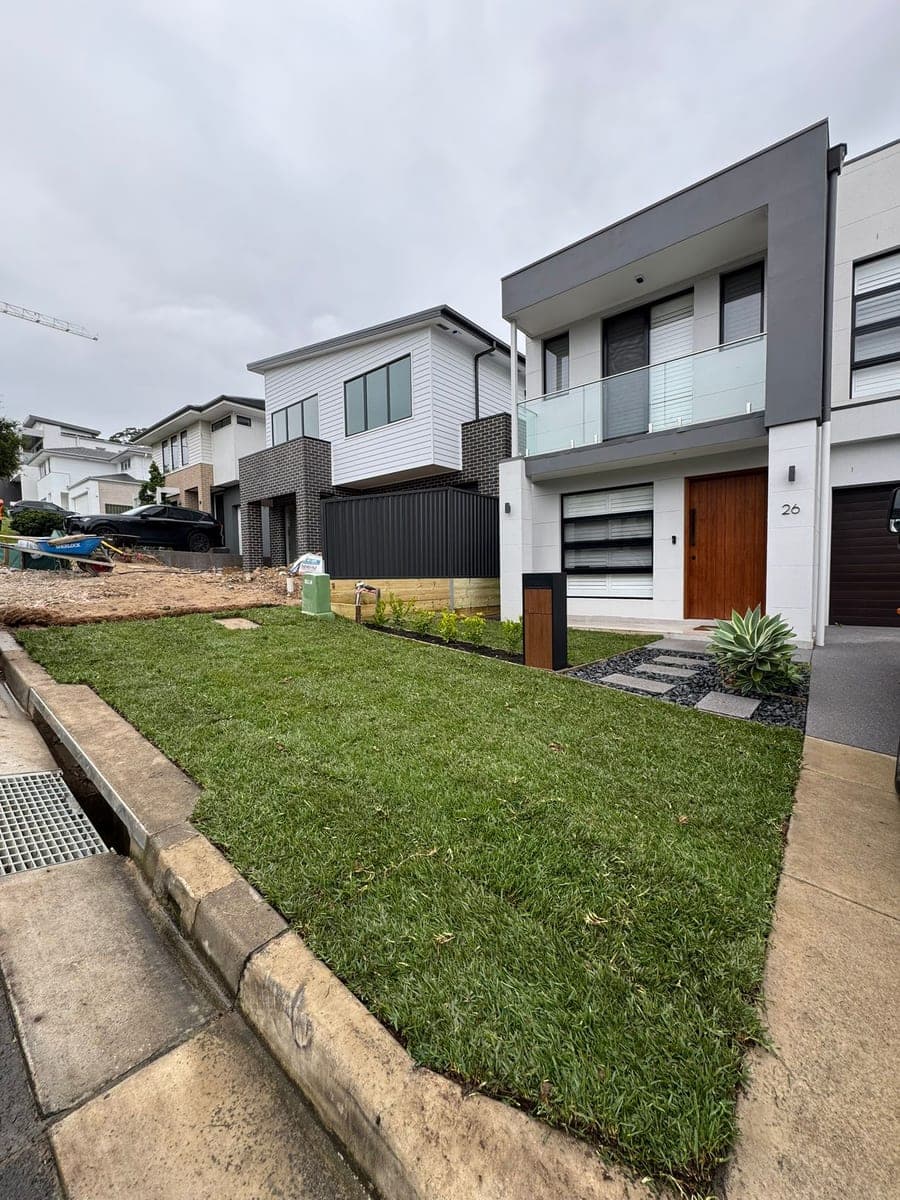
Our Pemulwuy front garden included a timber retaining base with turf and planting above it. Timber sleepers, sandstone and block options suit different settings; the face material is only one part of a suitable wall system.
These are garden-scale walls. Where a slope turns out to need a large engineered wall with certified structural design, that sits outside what Outdoor Blitz builds, and we would rather say so early.
What the work covers
Hardwood or treated pine set between posts. A straightforward option for garden terracing where the level change is modest and the look should stay soft.
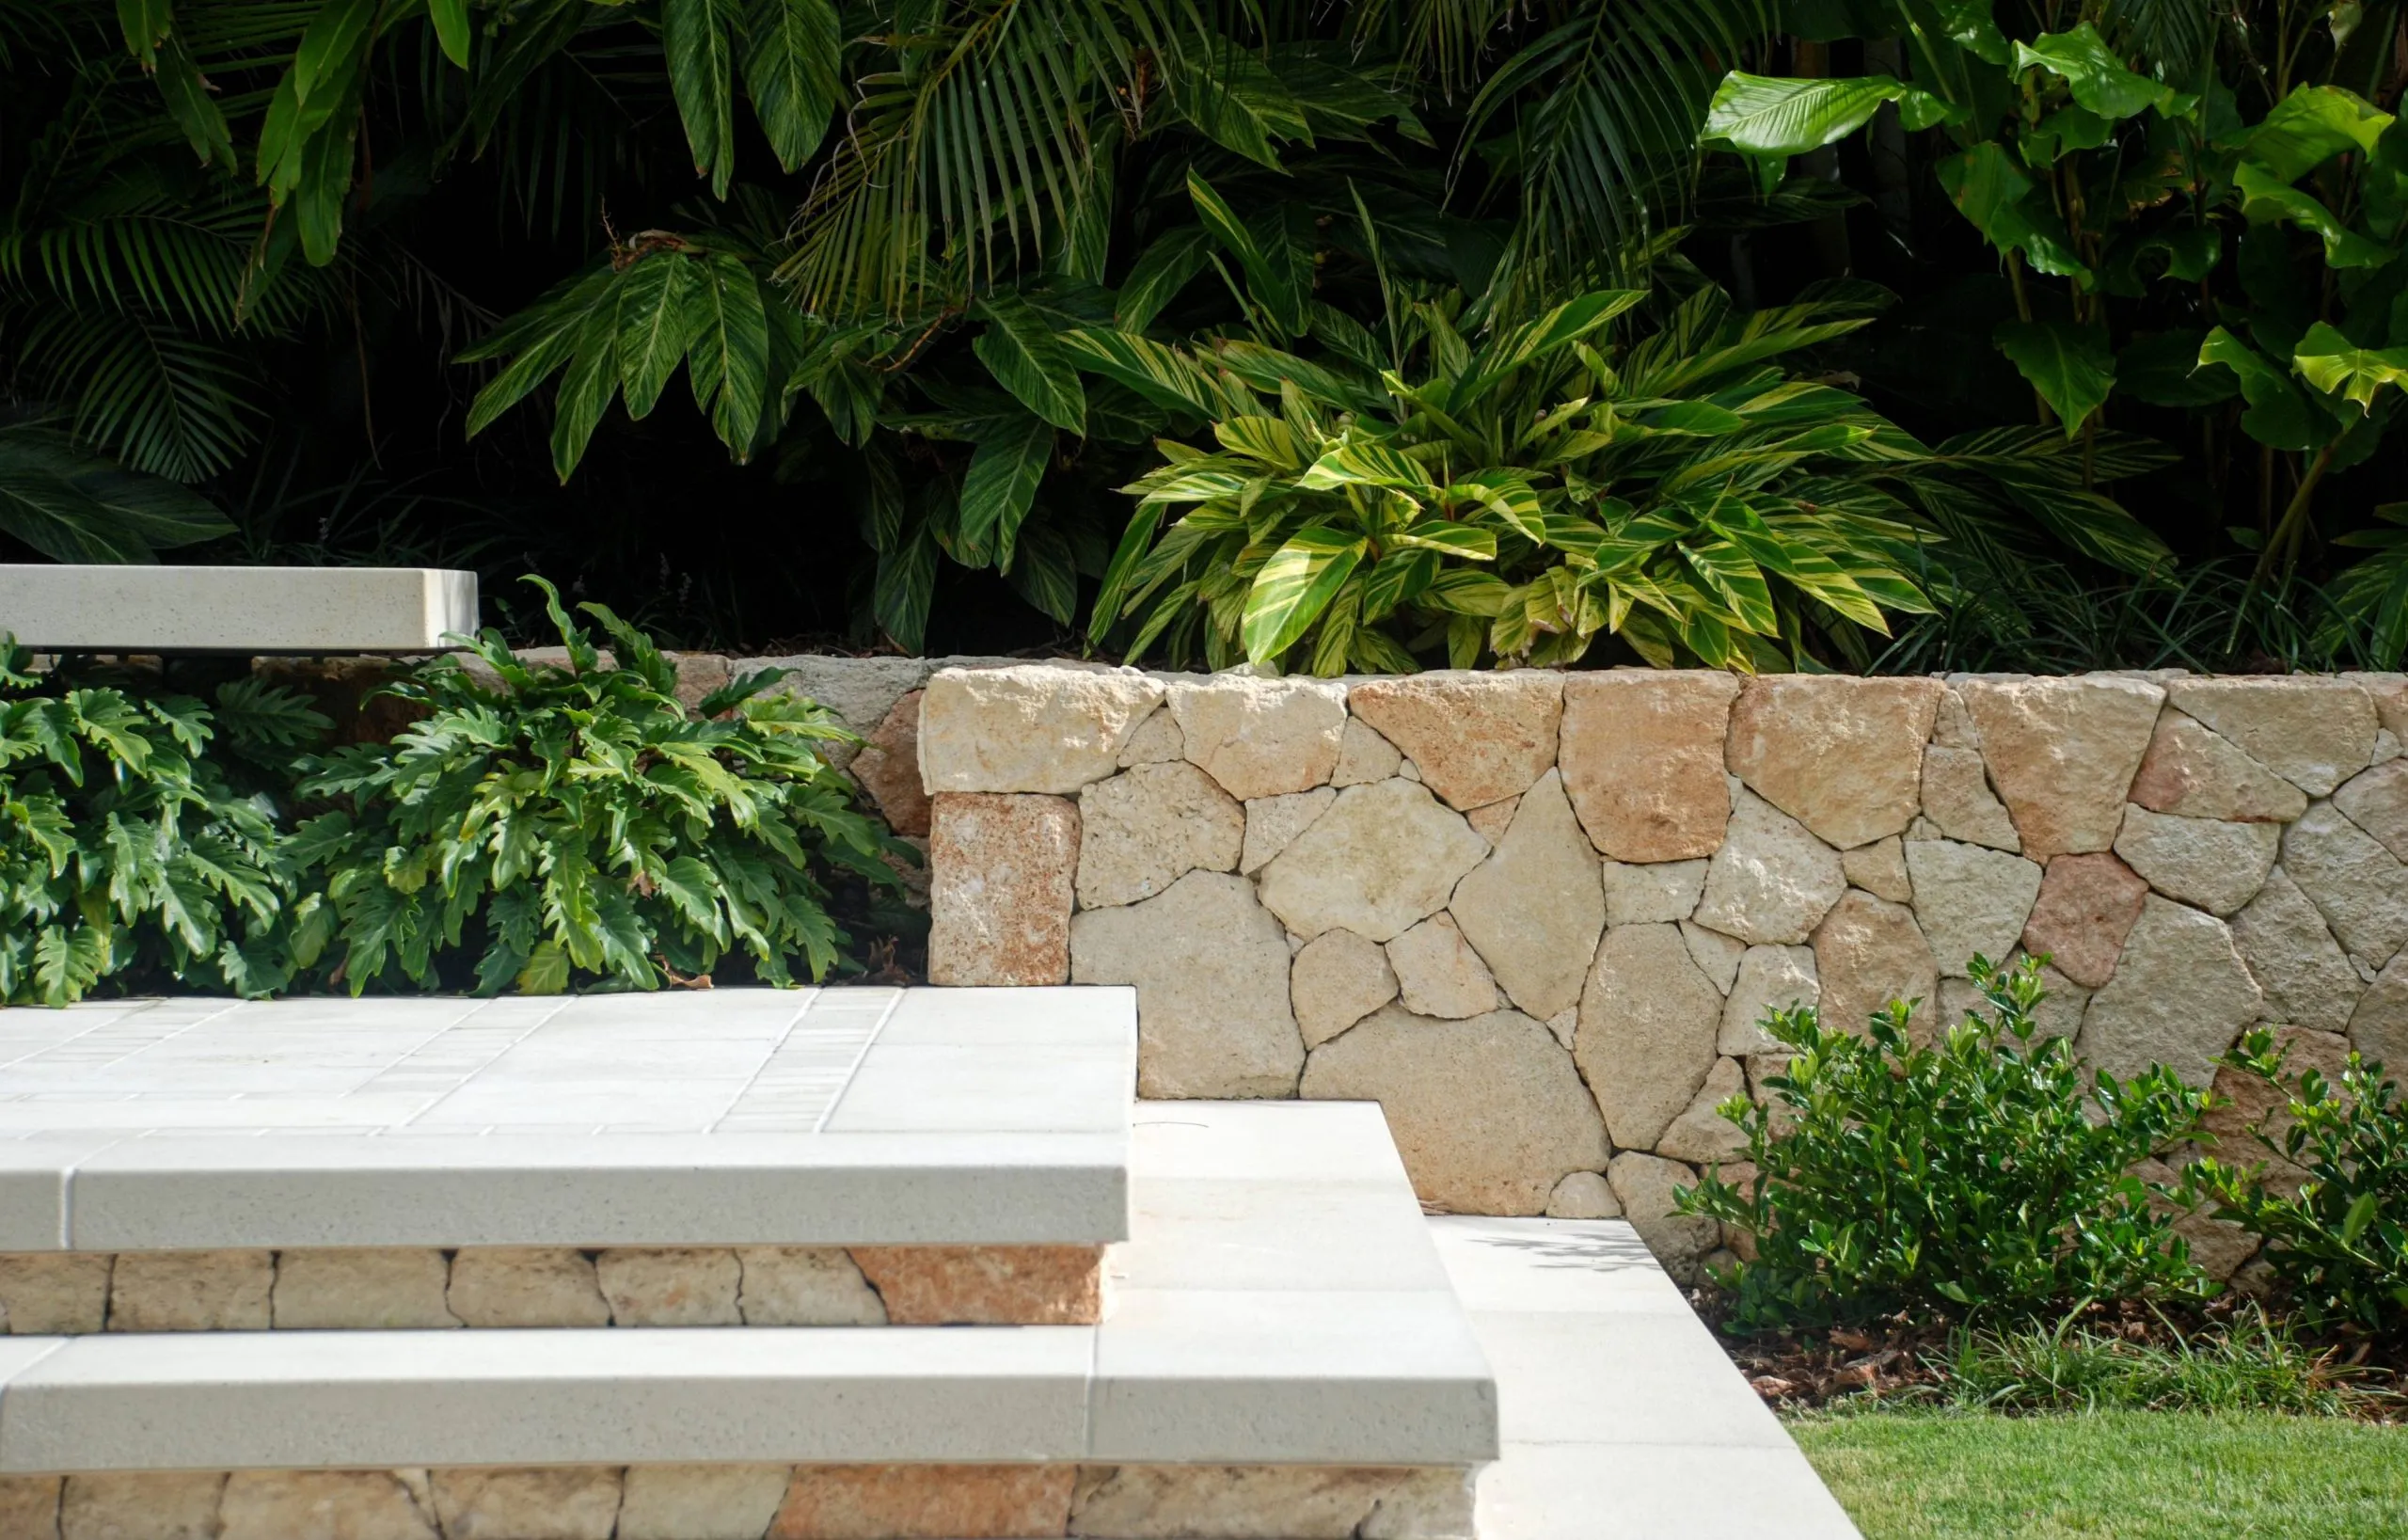
Heavy sandstone blocks that suit period homes and established gardens. They need machine access or a plan for moving each block by hand.
Interlocking and masonry block systems provide different finishes and construction options. The wall design, loading and site conditions determine which system is suitable within a garden-scale project.
Several garden levels may create room for planting or seating. The spacing and interaction of the walls need assessment; splitting a level change does not automatically remove structural or approval requirements.
Agricultural drain at the base, drainage aggregate, filter fabric and an outlet. Water pressure is one potential cause of failure, alongside inadequate foundations, loading or deterioration.
Where an existing wall is leaning or breaking up, the cause is diagnosed before the replacement is designed, so the new wall is not repeating the same mistake.
Completed work
How it works
We check height, soil, what sits above and below the wall, how close it is to a boundary or structure, and where water currently runs.
Height, position and ground conditions determine whether engineering or council approval is involved. Those answers come from the council and, where relevant, a structural engineer, and they are better settled before the scope is.
Footings are excavated and formed, the wall is built to the set-out, and the drainage line and aggregate go in behind the face as the wall goes up.
Backfill is placed and compacted, the drain is connected to an outlet, and the ground above and below is graded ready for turf or planting.
Customer reviews
Common questions
Water pressure, unsuitable foundations, loads, deterioration or a combination of factors can cause movement. The cause needs assessment before deciding on repair or replacement; drainage is one part of the wall system.
It depends on the height, where the wall sits relative to boundaries and structures, and the ground conditions. Those requirements come from your council and, where relevant, a structural engineer, so the current position for your address is worth confirming with them rather than assumed from a rule of thumb.
Terraces can create separate planting or usable areas, but need enough space and appropriate design. Nearby walls may affect one another structurally. Compare the usable layout and design requirements before choosing a series of lower walls.
Height, soil, access and what the wall sits next to narrow it quickly. Sandstone suits period gardens but needs a way to move the blocks. Timber sleepers suit lower garden terracing. Block systems vary and must be selected for the wall design.
That depends on its condition and the cause of movement. A leaning or damaged wall may need specialist assessment before the appropriate scope can be established. A photograph alone is not enough to determine whether a repair is suitable.
A large engineered wall that needs certified structural design sits outside what we build, and we would rather say so early than work around it. Our work covers garden-scale retaining walls, with the height, ground conditions and drainage assessed for the proposed level change.
Planning guides
Where we work
Send photos of the slope and tell us what you want on each level. We will work through what the wall has to hold.