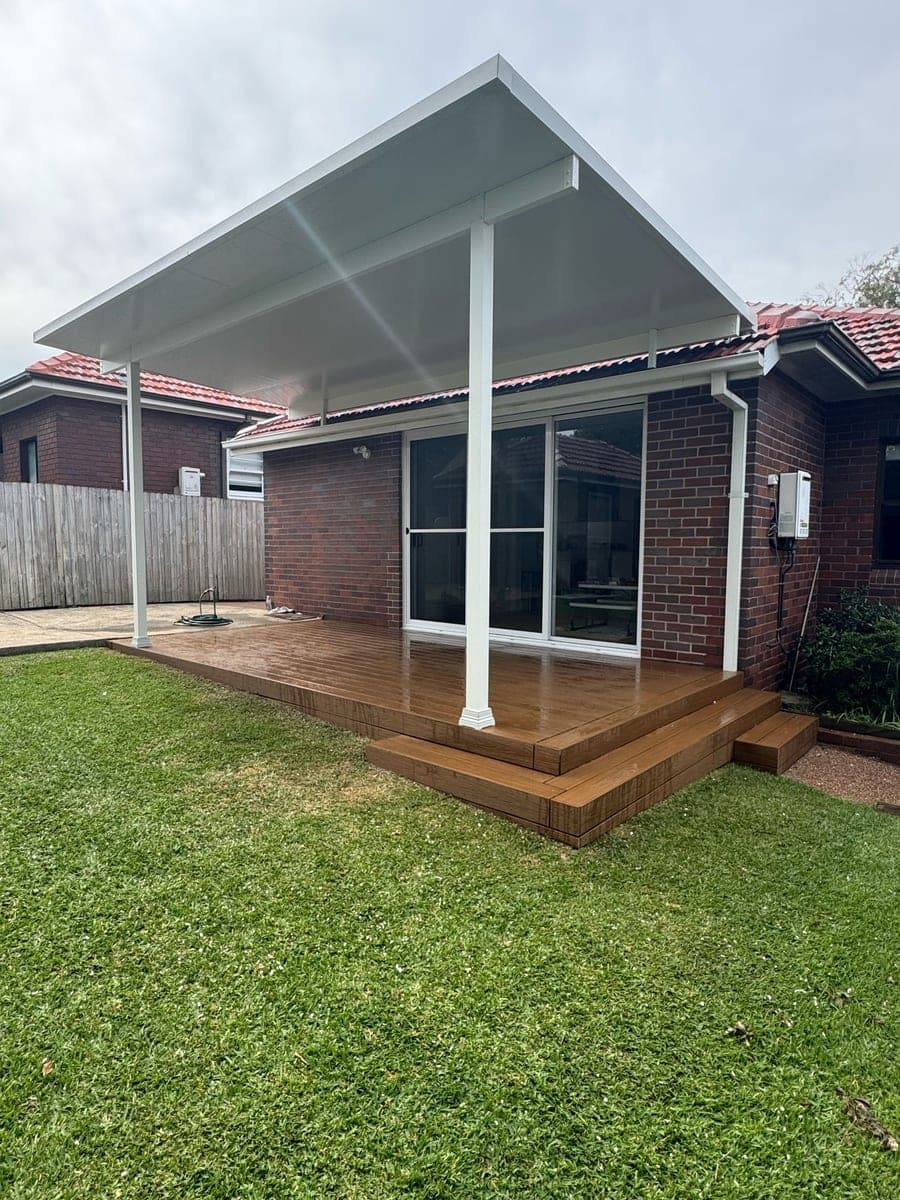
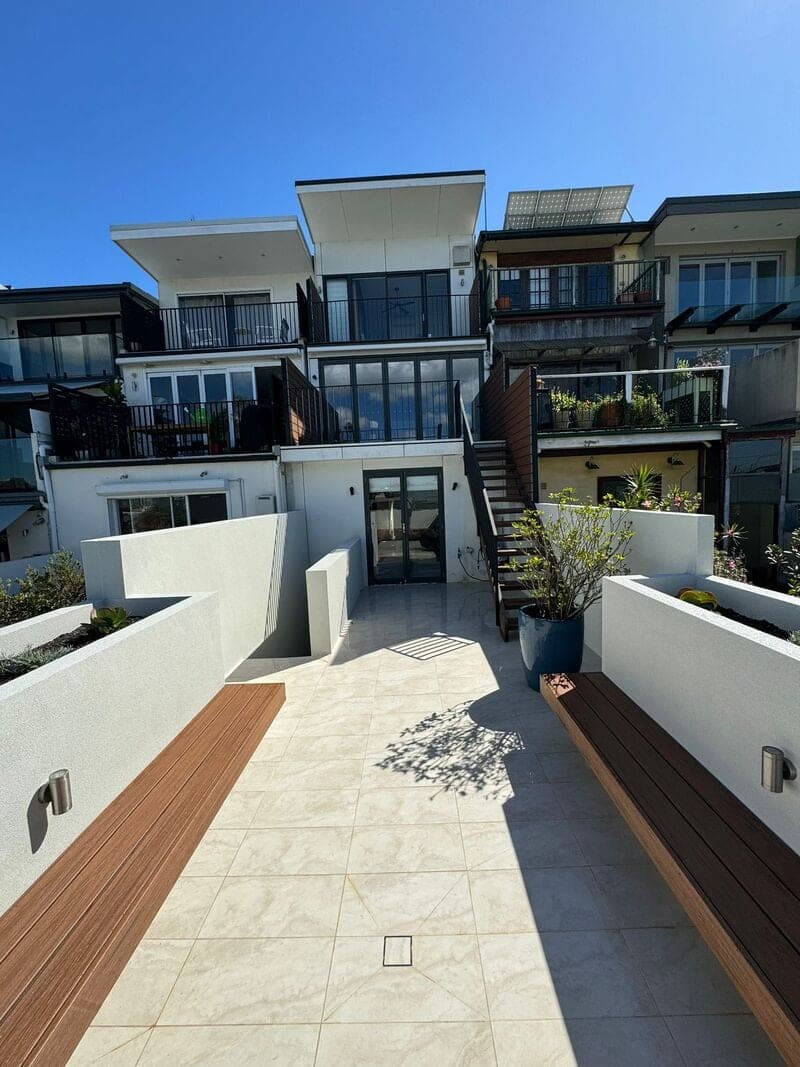
Setting the deck height
The finished board level is worked back from the door threshold, so the step out is comfortable and water is not sitting against the house.
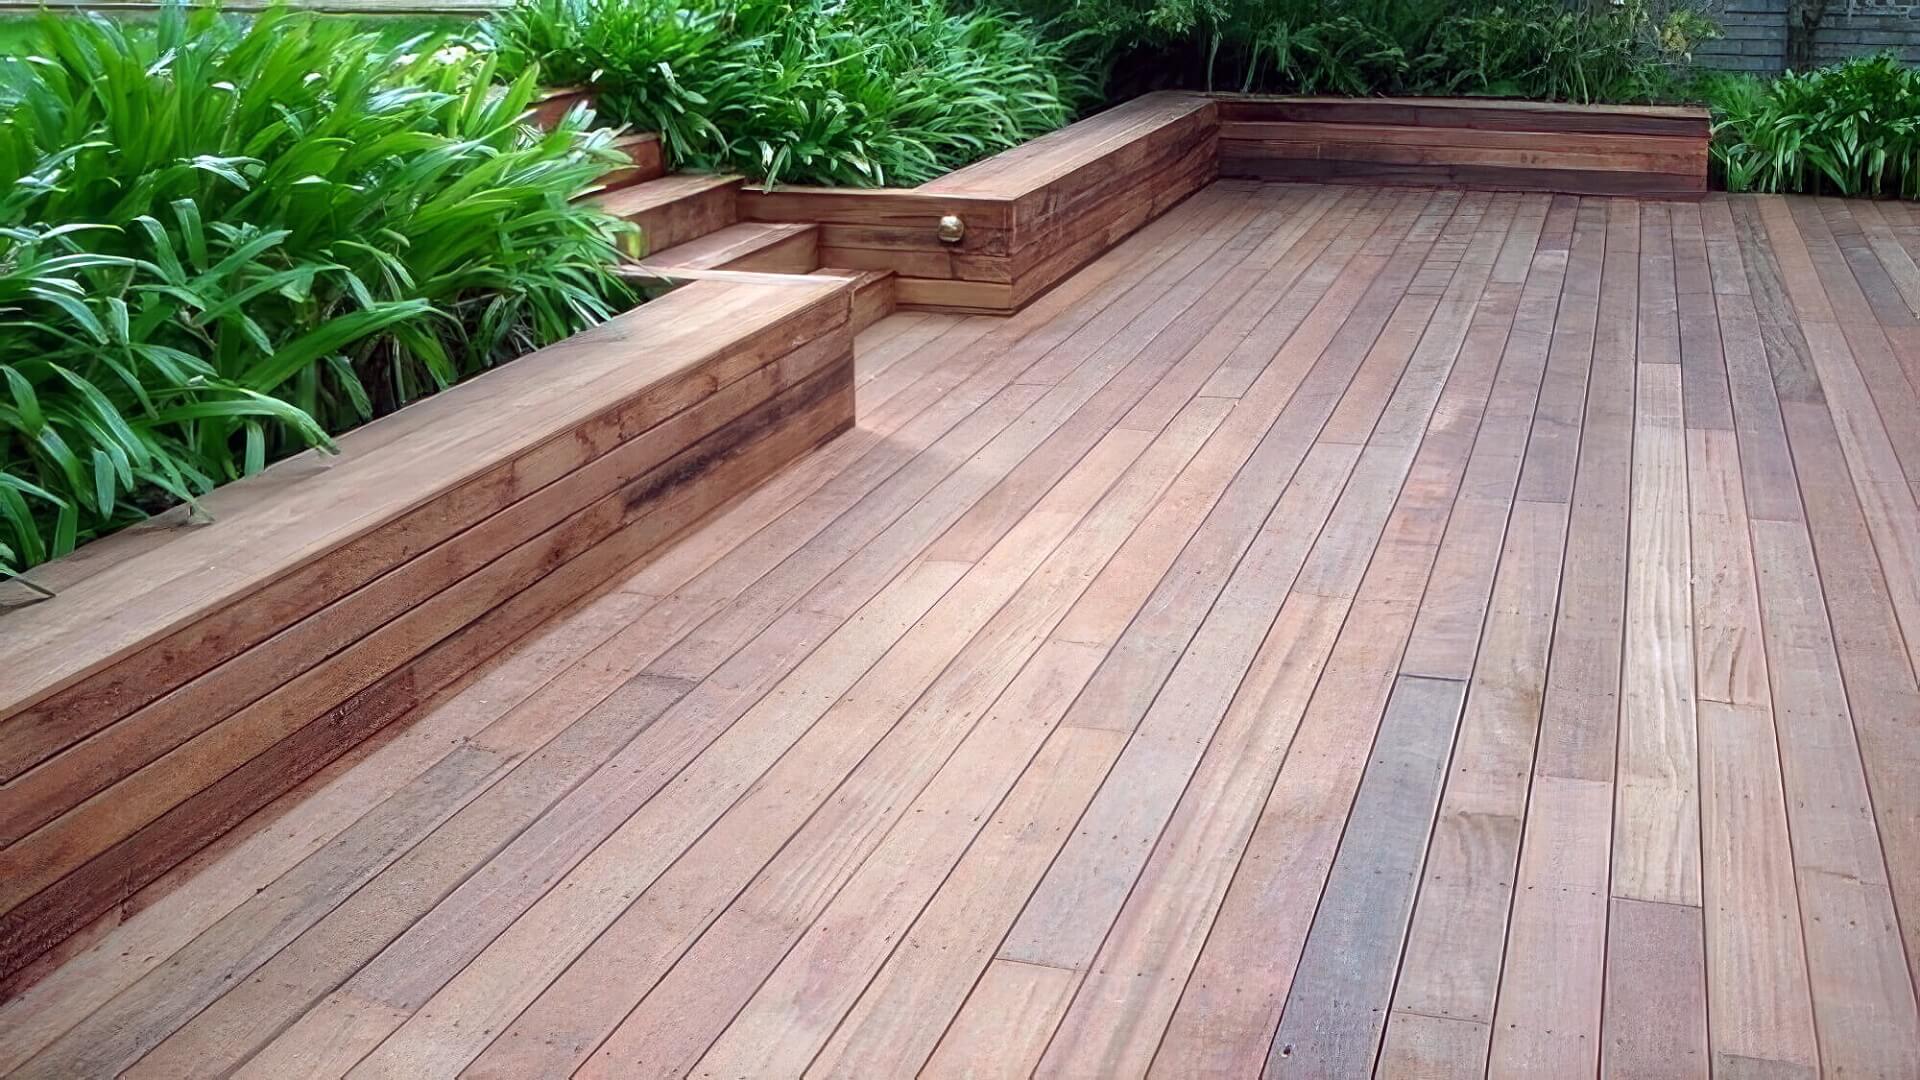
Create space to sit, eat and step comfortably into the garden. We build timber and composite decks with steps, thresholds and garden connections planned for everyday use.
Overview
A deck can create a level outdoor area beside the house or connect a raised doorway to a lower garden. The furniture, steps, door threshold and available room for the frame all help determine its size and position.
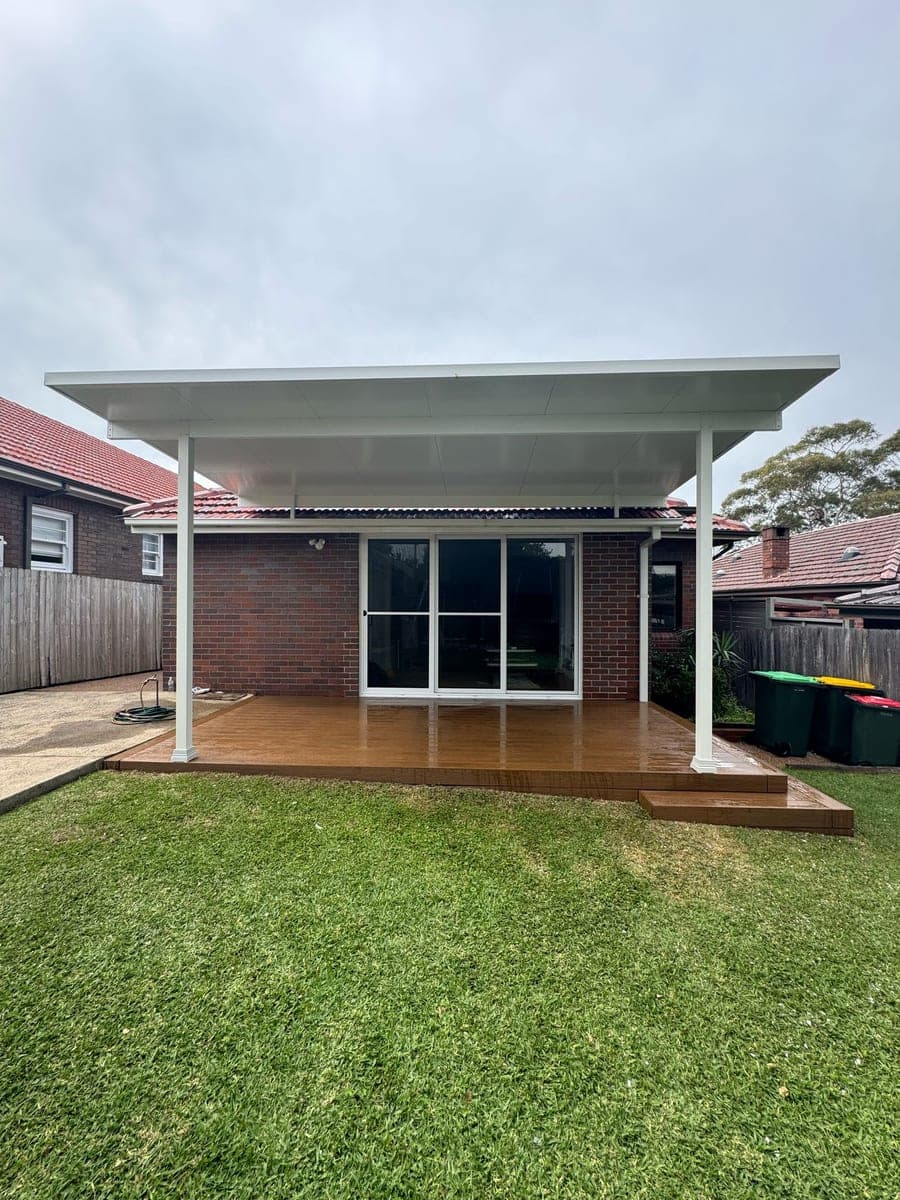
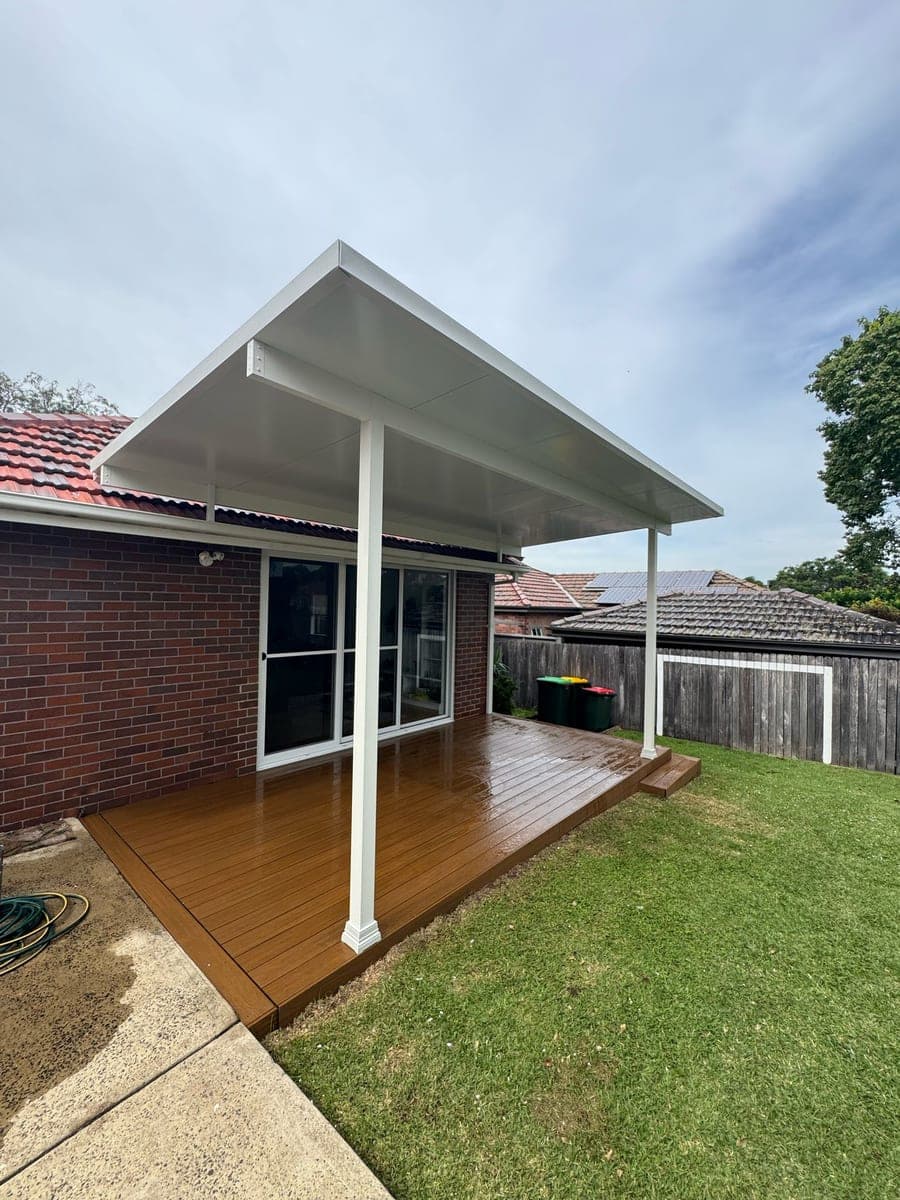
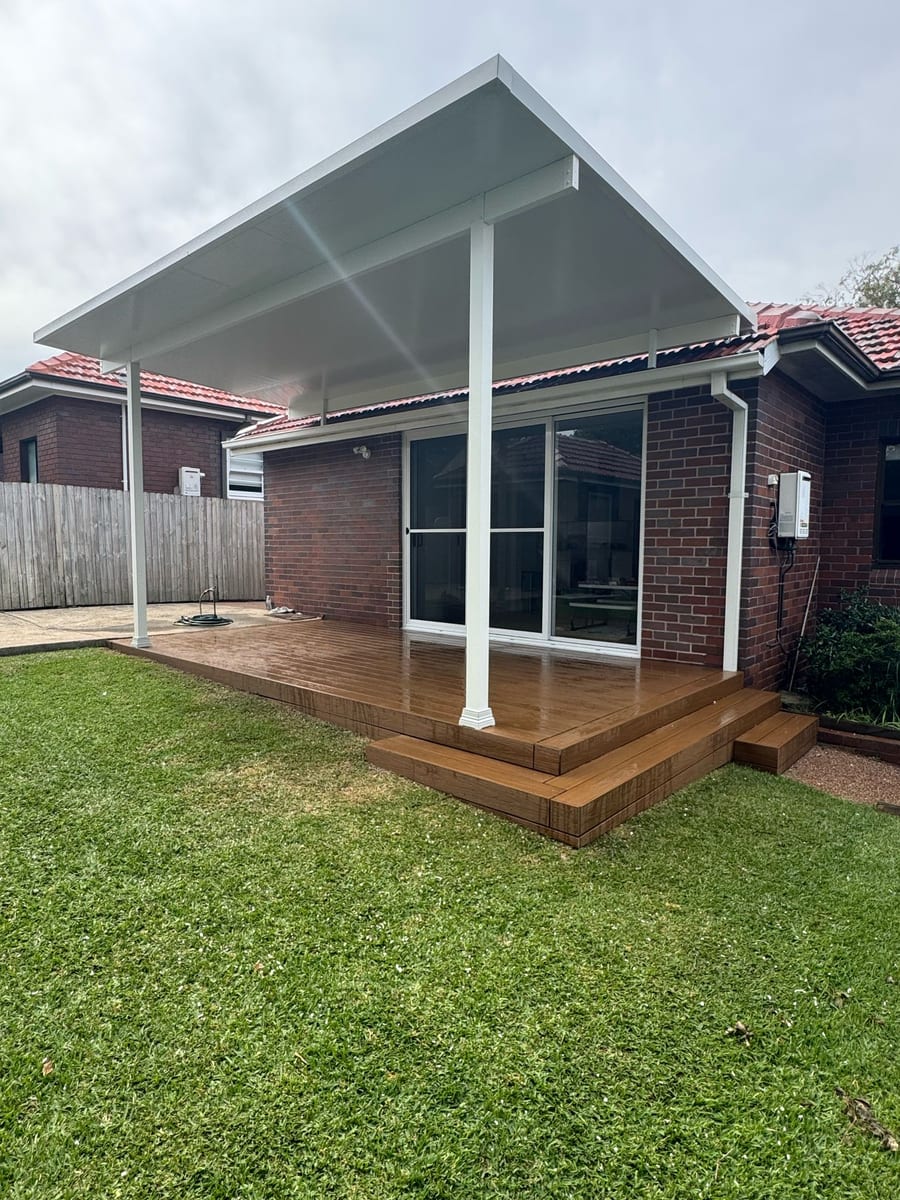
Our Dulwich Hill project combined composite decking, built stairs and a covered area. Timber and composite options can be compared for appearance, cleaning, surface heat and ongoing care, with drainage and the adjoining garden planned alongside the deck.
Outdoor Blitz builds new decks. Repairs, re-oiling and ongoing deck maintenance are not services we offer.
What the work covers
The finished board level is worked back from the door threshold, so the step out is comfortable and water is not sitting against the house.
Posts, bearers and joists are sized and spaced for the boards going on top, with the ground beneath prepared so nothing sits in damp soil.
Hardwood weathers, moves and needs oiling to hold its colour. It suits properties where the timber grain is part of the look.
Composite generally avoids the oiling required by timber, but cleaning, heat and colour change vary by product and exposure. Compare samples and the manufacturer’s care requirements.
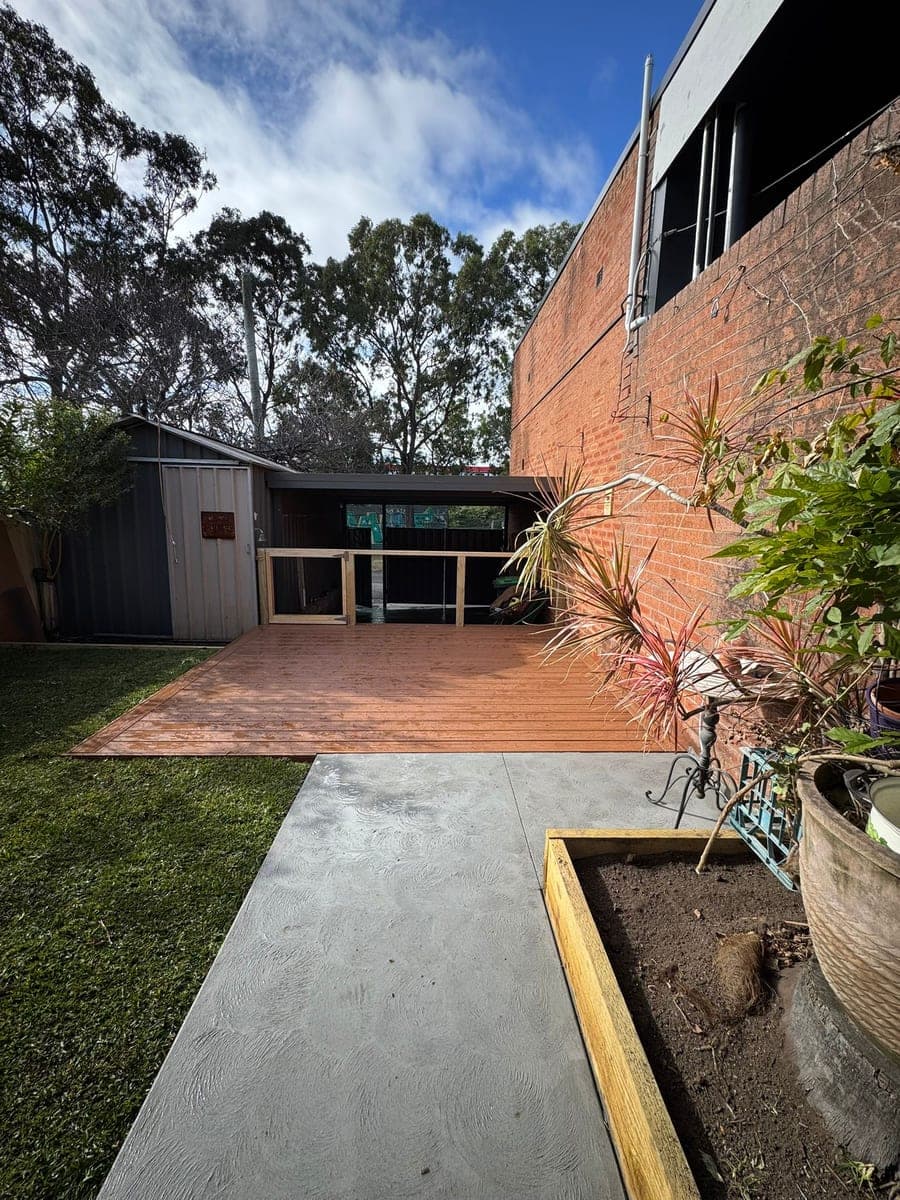
Where the deck meets lawn, paving or a garden bed, the step, edge detail and fall are set out so the change in level reads deliberately.
Airflow under the frame, gaps between boards and where water runs off the edges are all planned with the surfaces around the deck.
Completed work
How it works
We check the door height, the fall across the site and what sits underneath, which together decide whether a deck is the right answer at all.
Board direction, timber or composite, step positions and the edge details where the deck meets the rest of the yard are agreed before ordering.
The substructure goes in first and is checked for level and clearance, then the boards are laid, fixed and cut in around posts and edges.
Steps, trims, adjoining paving and planting are completed so the deck sits into the yard rather than ending at a raw edge.
Customer reviews
Common questions
Timber offers natural grain and variation, with maintenance depending on the finish and exposure. Composite usually needs no oiling, but still needs cleaning and can become hot in sun. Compare the specific products, including colour, texture, fixing system and care requirements.
The door threshold, required clearances, drainage and available height for the frame determine the finished level. A deck should connect comfortably to the house without compromising those requirements. Where clearance is limited, paving may be a suitable alternative.
The ground is prepared so water moves away and air can circulate under the frame. On tight clearances that changes the framing approach, which is why the levels are worth checking before the frame is settled.
No. Deck repairs, re-oiling and ongoing maintenance are not services we offer. We build new timber and composite decks, with levels, steps and adjoining surfaces planned for the site.
Planning guides
Where we work
Tell us how you want to use the deck and whether it will connect to new or existing landscaping.