Decks and outdoor levels
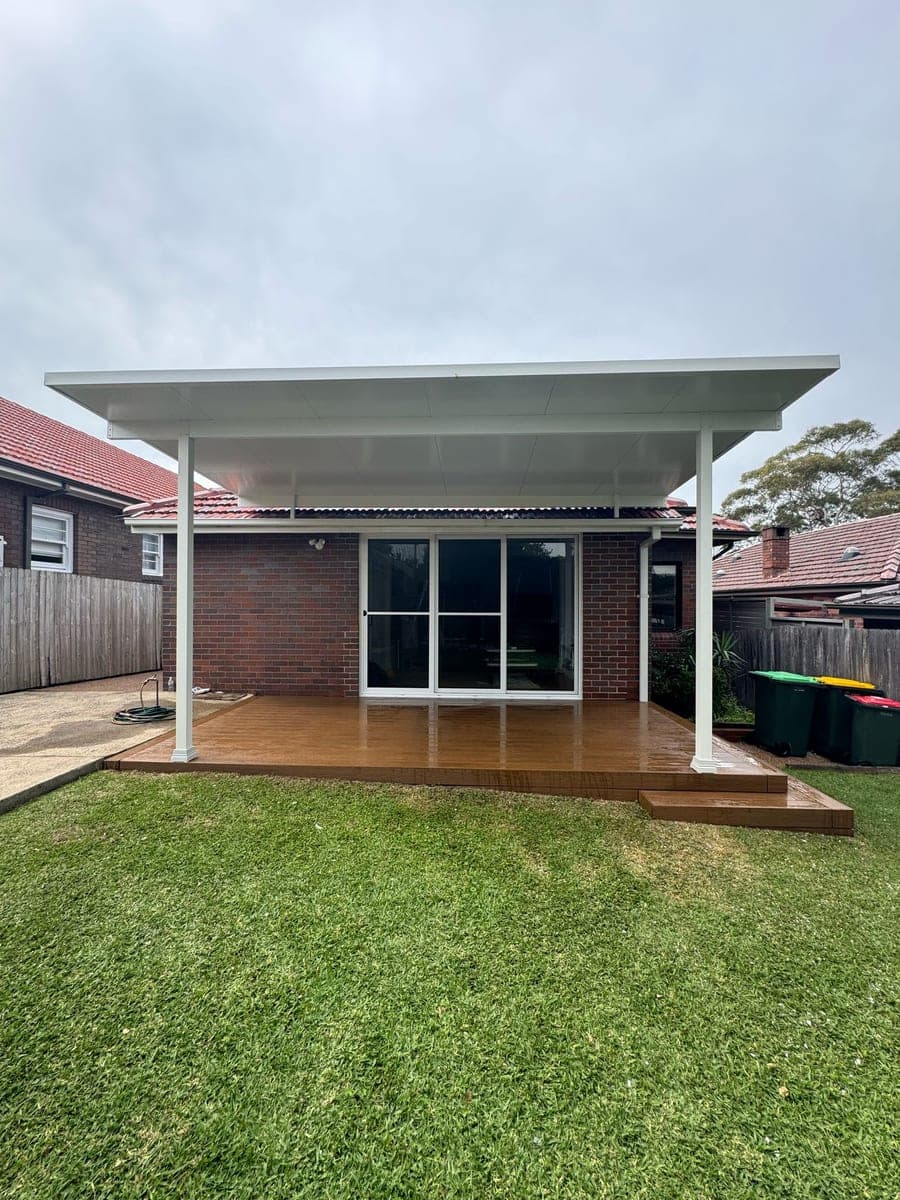
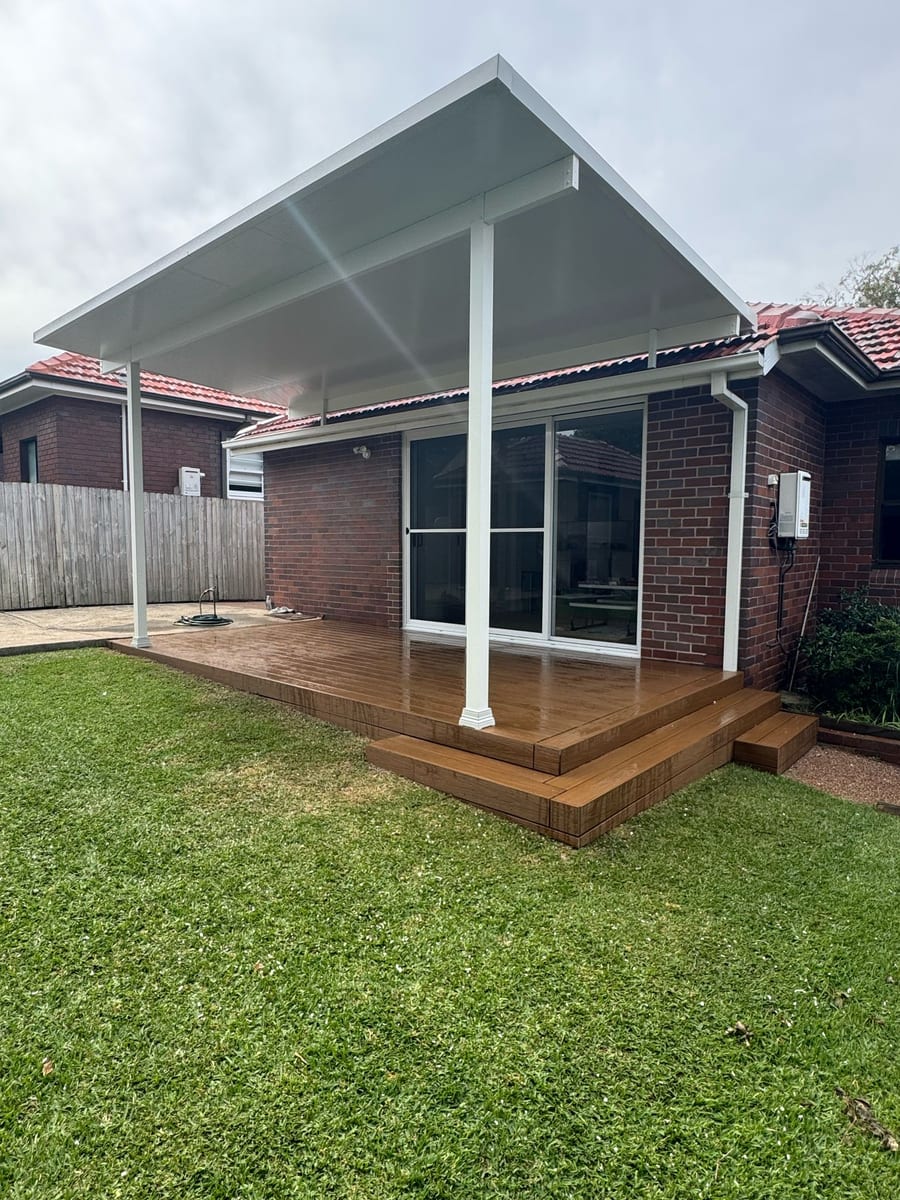
Create a level sitting area beside the house, with steps connecting to the garden. The Dulwich Hill deck shows a raised doorway connected to a usable covered outdoor space.
Decks, paths, lawns, garden beds and retaining work planned as one outdoor space. Outdoor Blitz builds gardens across the Inner West with considered levels, drainage and connections to the house.
Overview
A covered deck for meals outside, a clear path to the side gate, lawn for play and beds for planting give each area a purpose. We plan the connections between them so doors, steps and changes of surface work comfortably.
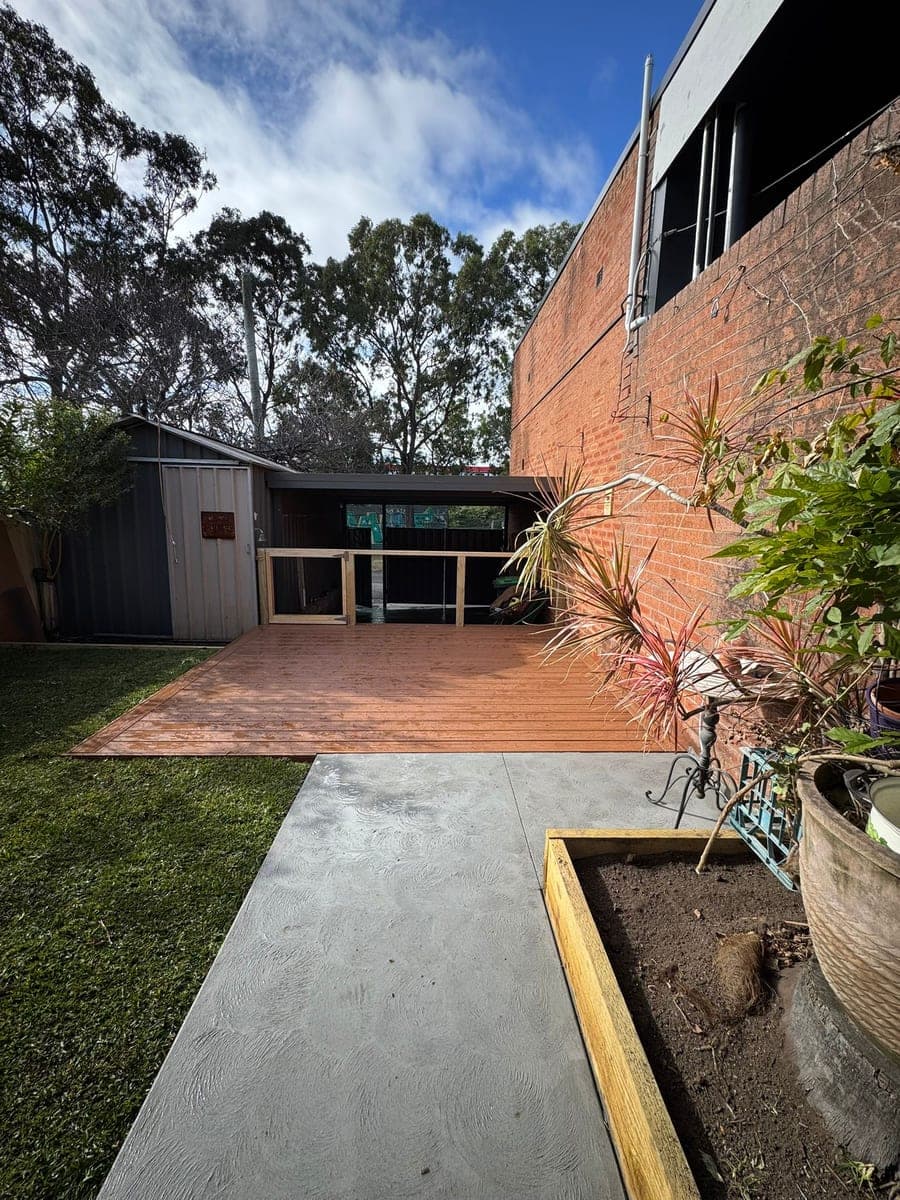
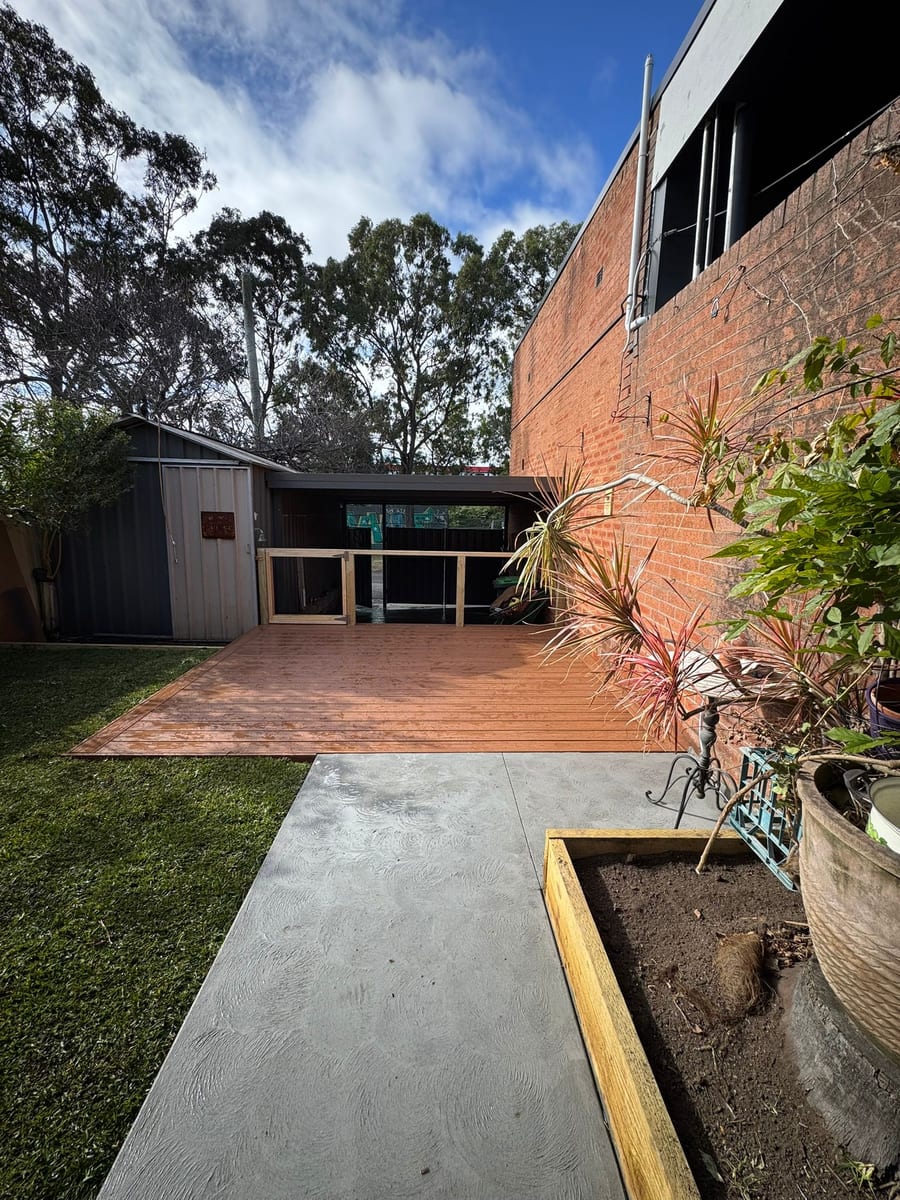
Our Tempe makeover combined composite decking, a pergola, natural turf, built-in timber planters and poured concrete side paths. Levels, drainage and the order of construction were considered alongside the finished layout.
What the work covers
Create a level sitting area beside the house, with steps connecting to the garden. The Dulwich Hill deck shows a raised doorway connected to a usable covered outdoor space.
Plan routes to gates, storage and seating with a surface suited to walking or wheels. Concrete, paving and stepping stones offer different finishes and connections.
Define open lawn and planted areas together, with suitable soil preparation and clear edges. The lawn variety and planting depend on sunlight, use and care.
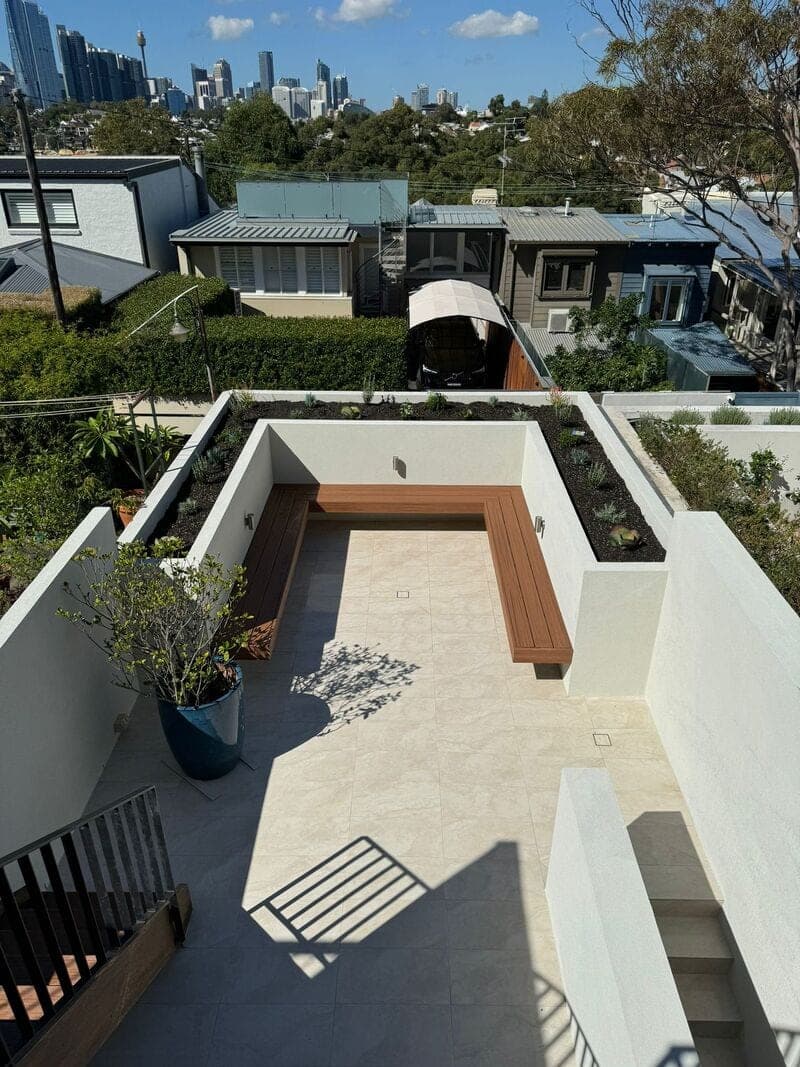
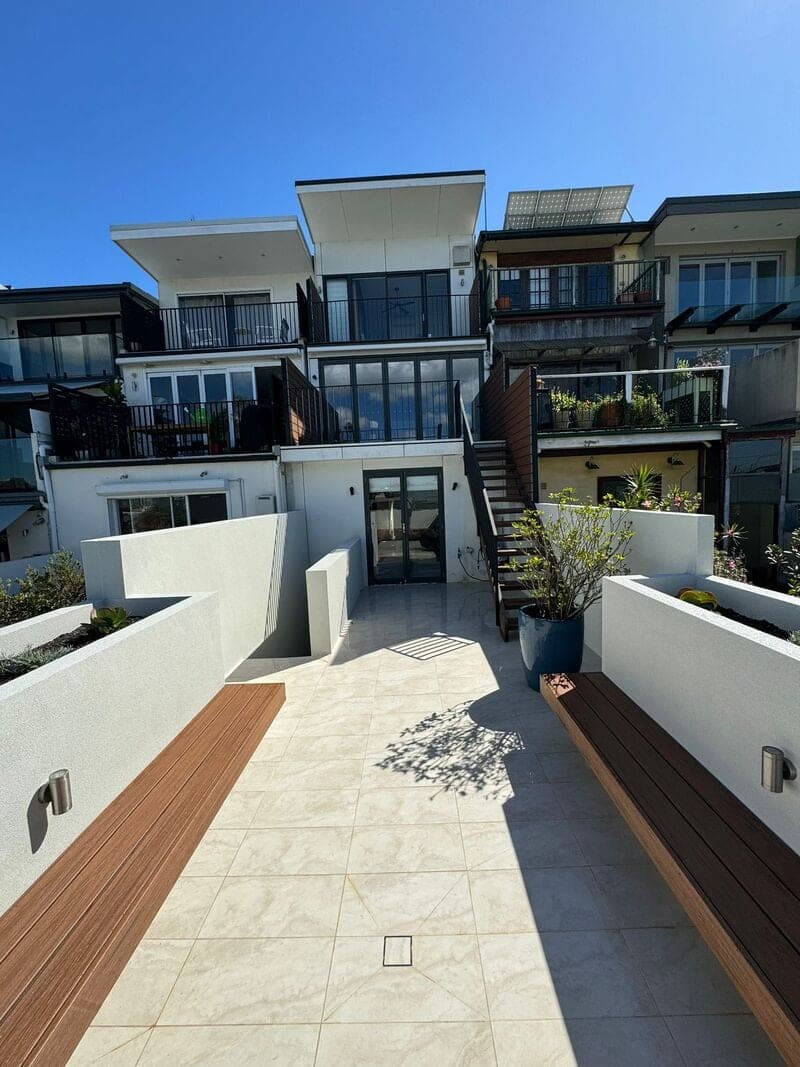
Planters and built-in seating can define an outdoor area while leaving useful open space. Soil depth, drainage and access to planting are included in the layout.
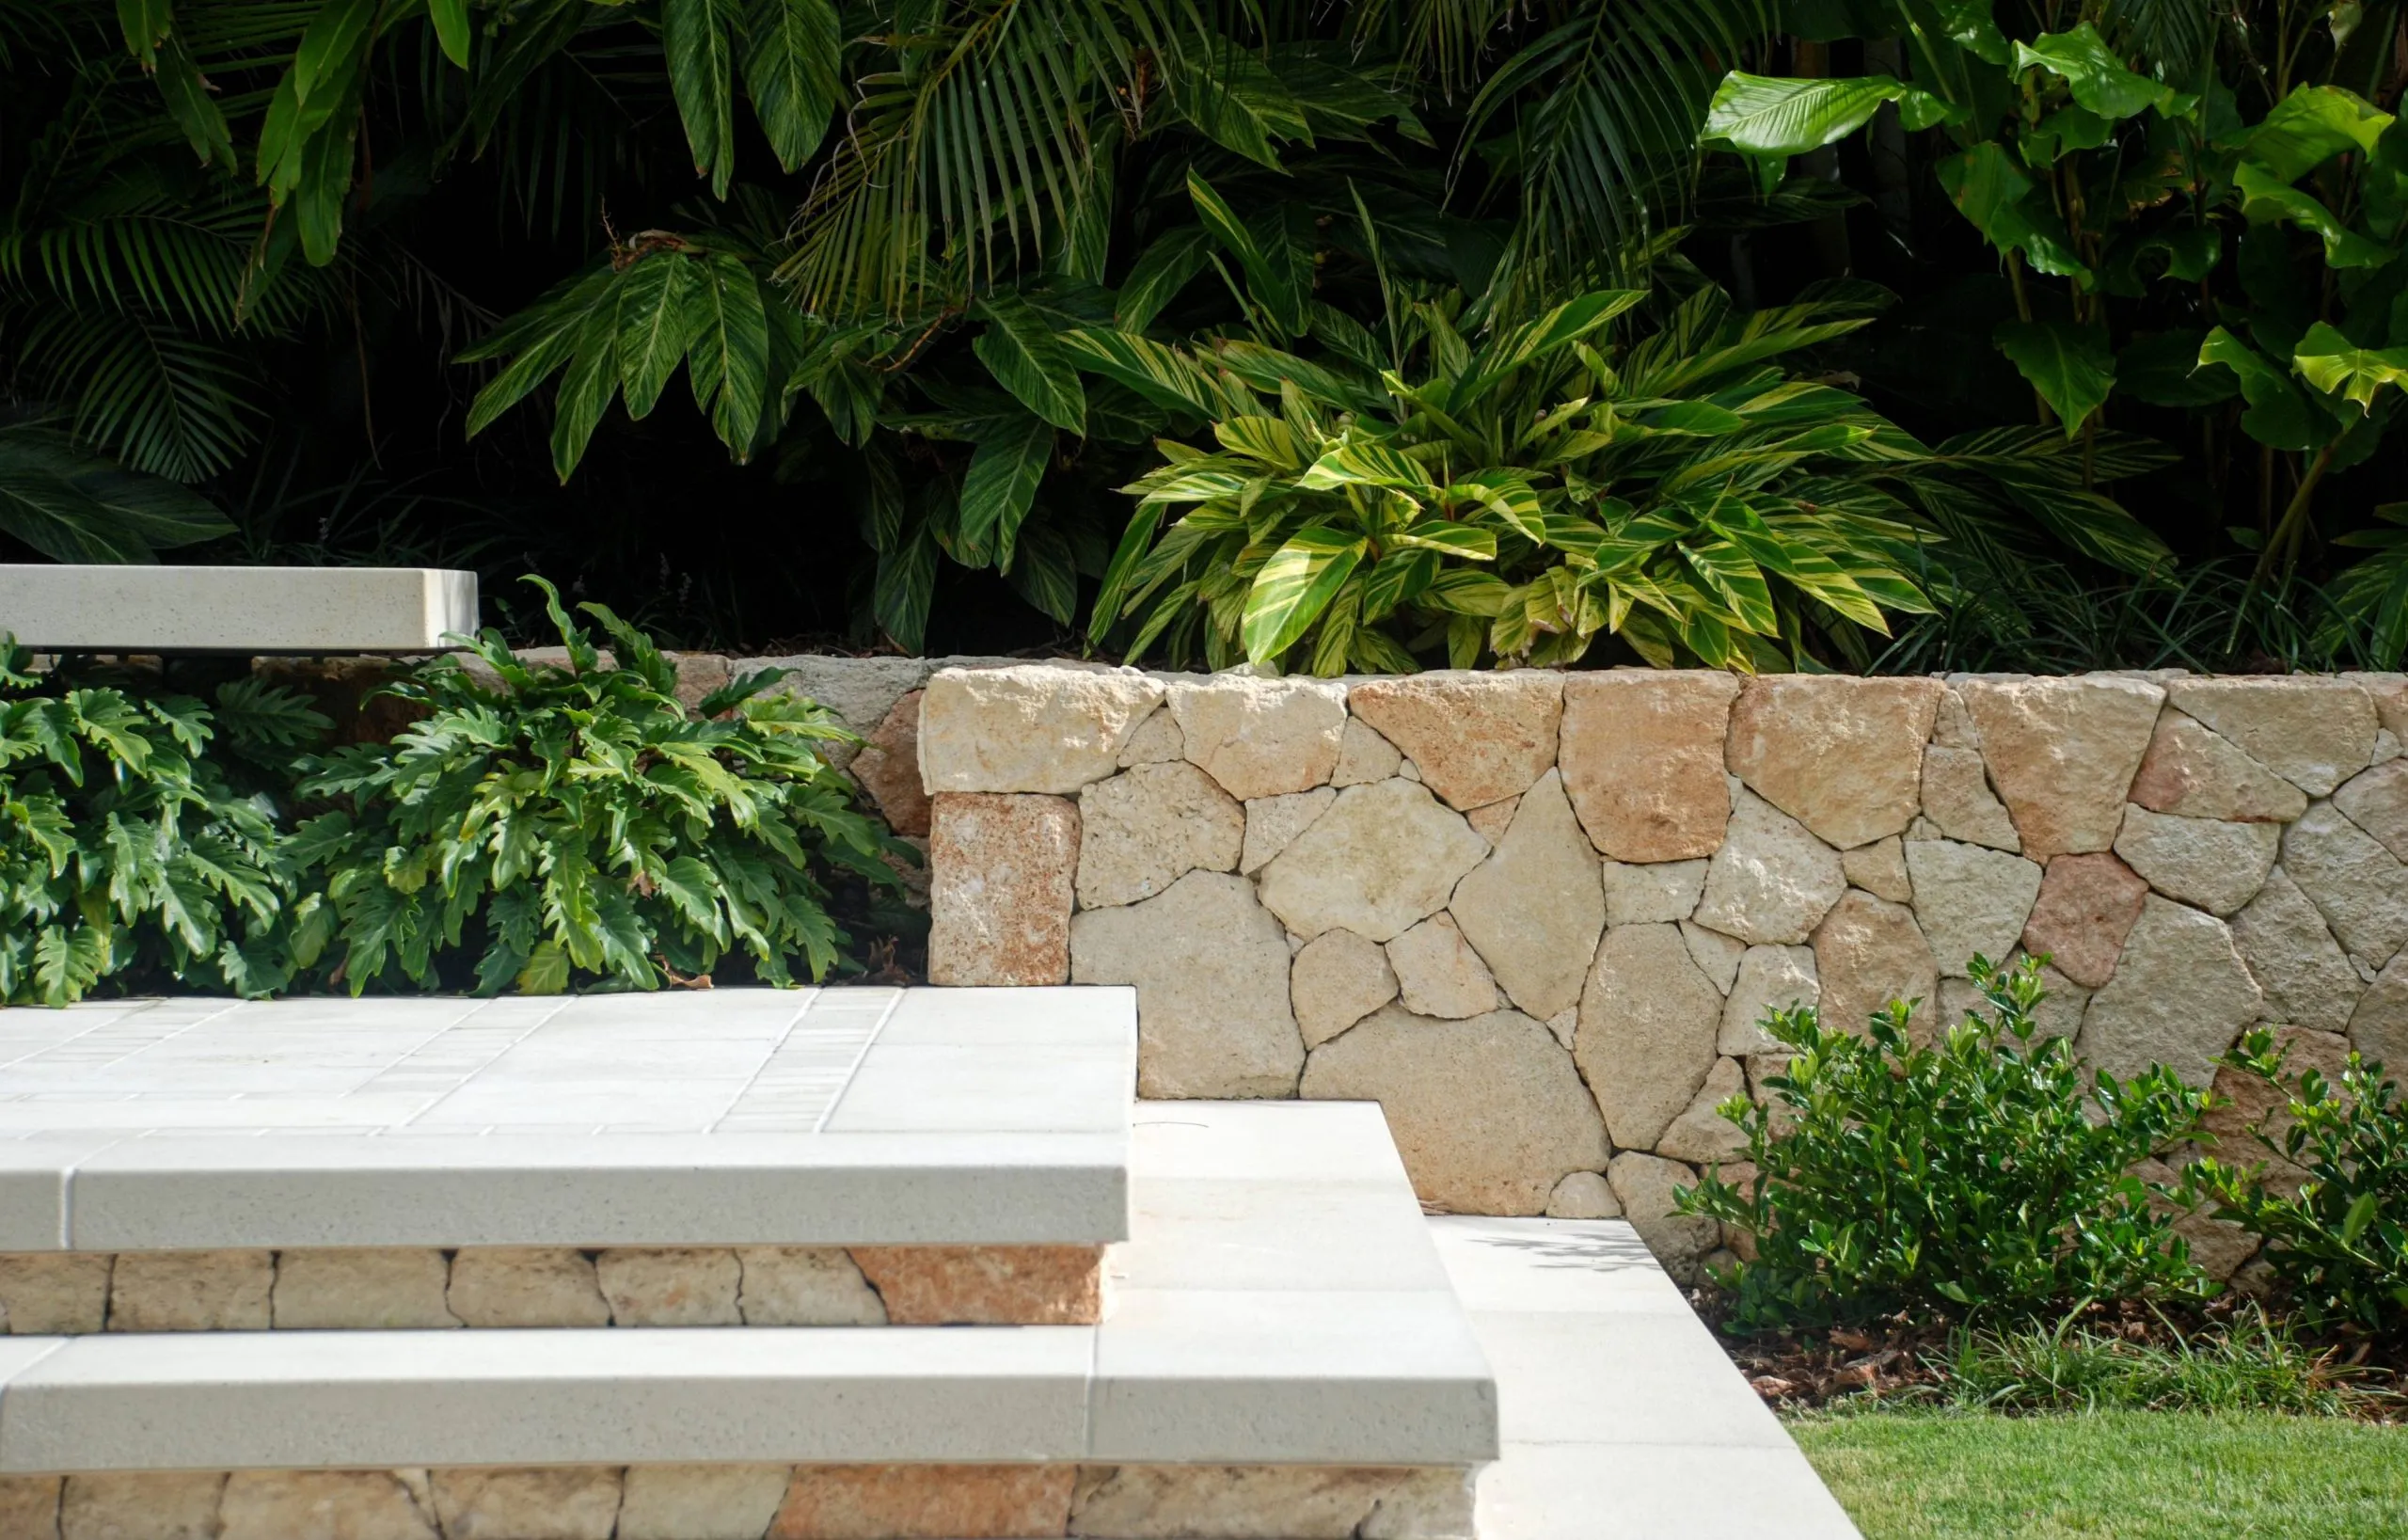
Where levels need to be held or connected, assess the ground, loads and adjacent structures before choosing the wall or step design. Large engineered retaining structures are outside our garden-scale scope.
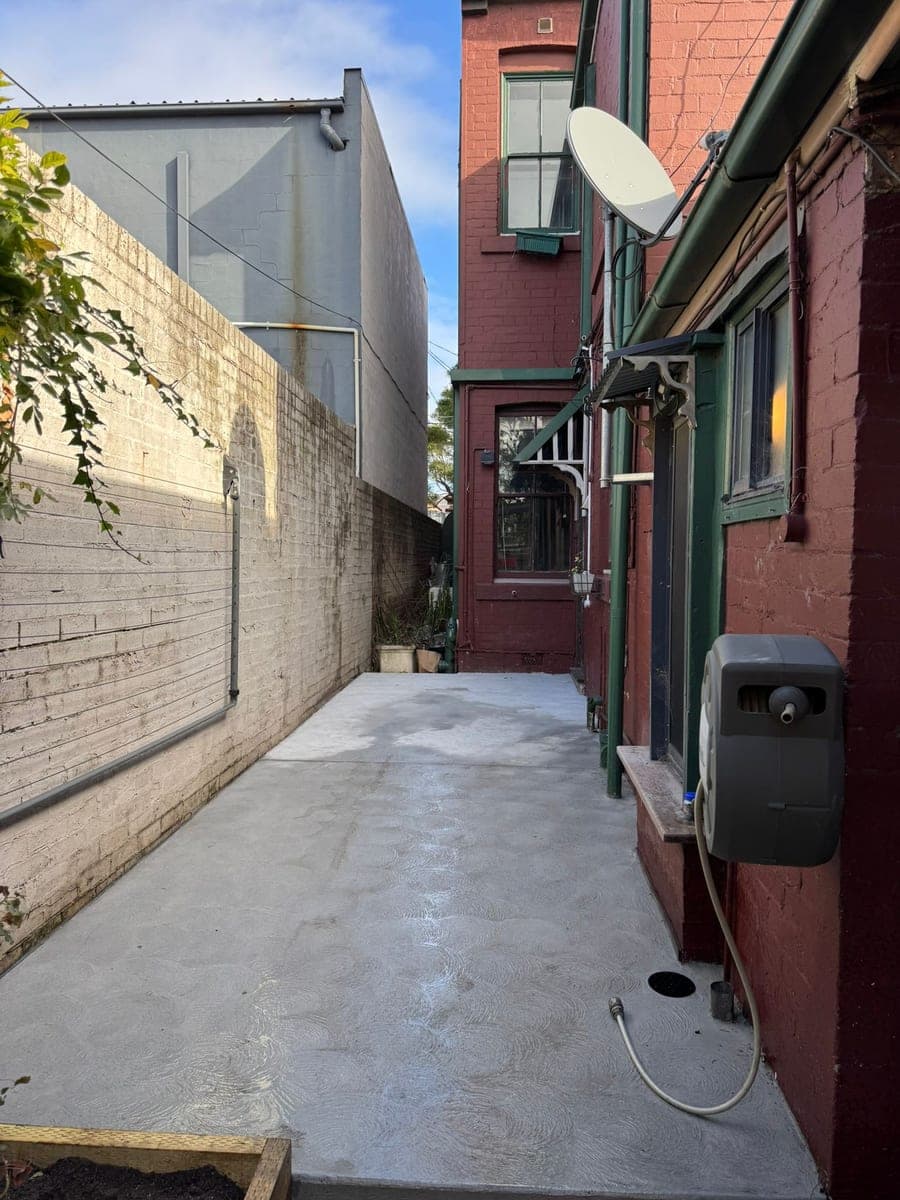
Doorways, steps, paths and garden edges need compatible levels. Surface falls and suitable drainage are planned with the construction, including existing features that remain.
Completed work
How it works
We measure the site and look at the access, the levels and where the water currently goes, then work out what the project would actually involve.
Selections are settled against the site: what the access will take, what suits the house, and what the levels and drainage already commit you to.
Clearing, excavation, drainage, retaining and hard surfaces. This is the part that is difficult to reach again once a finished surface is over it.
Turf, planting and the detail work go in once the ground beneath them has been prepared and the levels are settled.
Customer reviews
Common questions
No. Sound paving, established trees and useful structures can often remain. We identify what needs replacing and what can be retained as part of the proposed layout.
Yes. The drawings get read for buildability, levels and access first, because a plan that works on paper can still run into a side passage or a fall nobody measured. Anything difficult is better raised early than mid-build.
Some work continues in light rain and some does not. Concrete, turf and anything relying on a compacted base need the right conditions, so weather moves dates on most landscaping projects.
It depends on what is being built, how high it is and where it sits relative to boundaries and structures. Approval and engineering requirements come from your council and the relevant standards, so the current requirements for your address are worth confirming with the council rather than assumed from a rule of thumb.
Planning guides
Where we work
Tell us about the decks, paths, lawns or garden structures you have in mind.