Table of Contents
An outdoor entertaining area needs a comfortable place to sit and an easy connection to the house. Furniture, cover, circulation and the surrounding planting help determine its position before the surface material is chosen.
Start with the table and the route from the house
Measure the furniture you want to use and allow room to pull out chairs and pass behind them. Check doors, steps and the route to the rest of the garden. People carrying food should not need to weave through a lawn or move chairs to reach the table.
A larger surface is useful only if the extra area serves a purpose. Keep enough room for planting or open lawn where those uses matter to the household.
Choose a surface for the setting
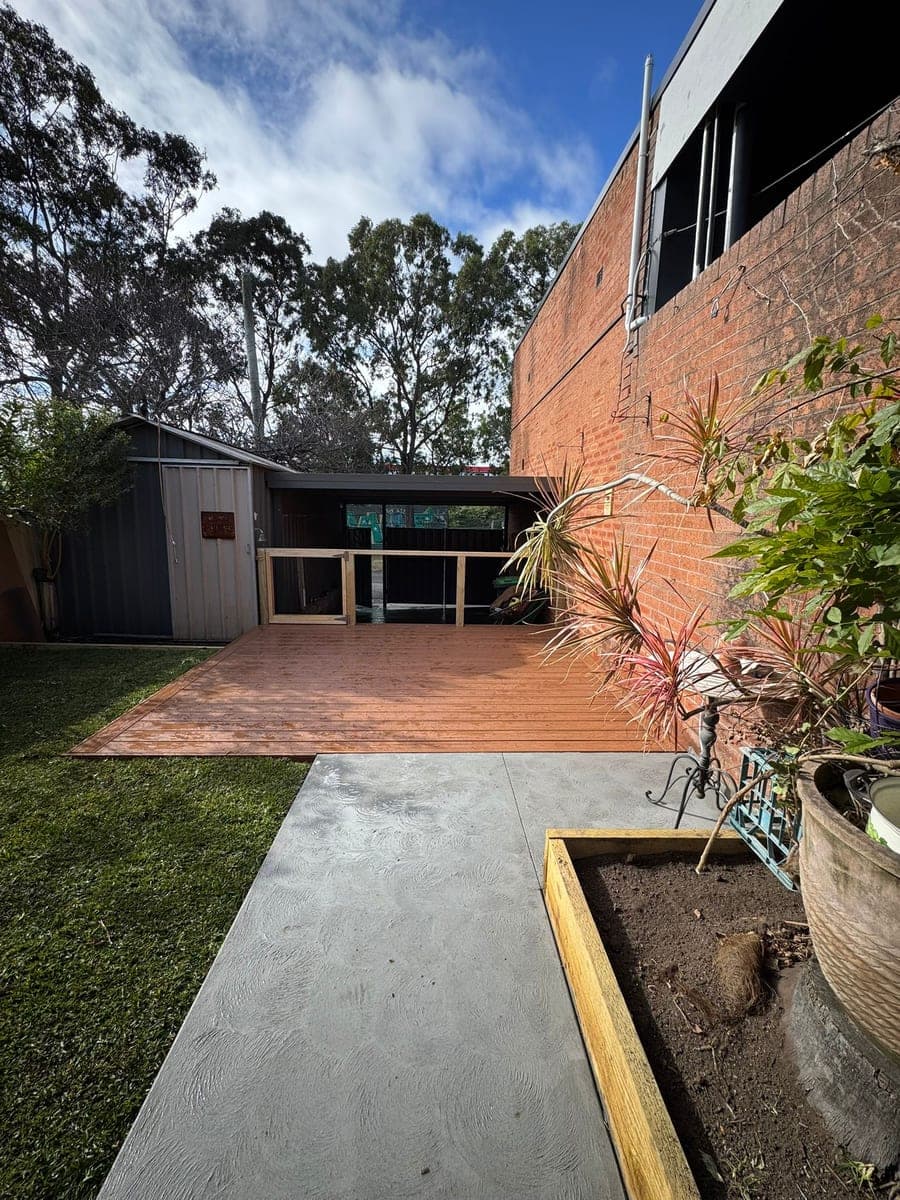
A deck can connect a raised doorway to an outdoor platform. Paving or concrete may suit a lower area where a continuous firm surface is wanted. Each needs appropriate levels, drainage and edges, with wet grip and care considered alongside appearance.
Where a surface meets the house, its height and drainage cannot be decided from furniture alone. Those construction requirements may affect whether a deck, step or different layout is suitable.
A covered Dulwich Hill deck
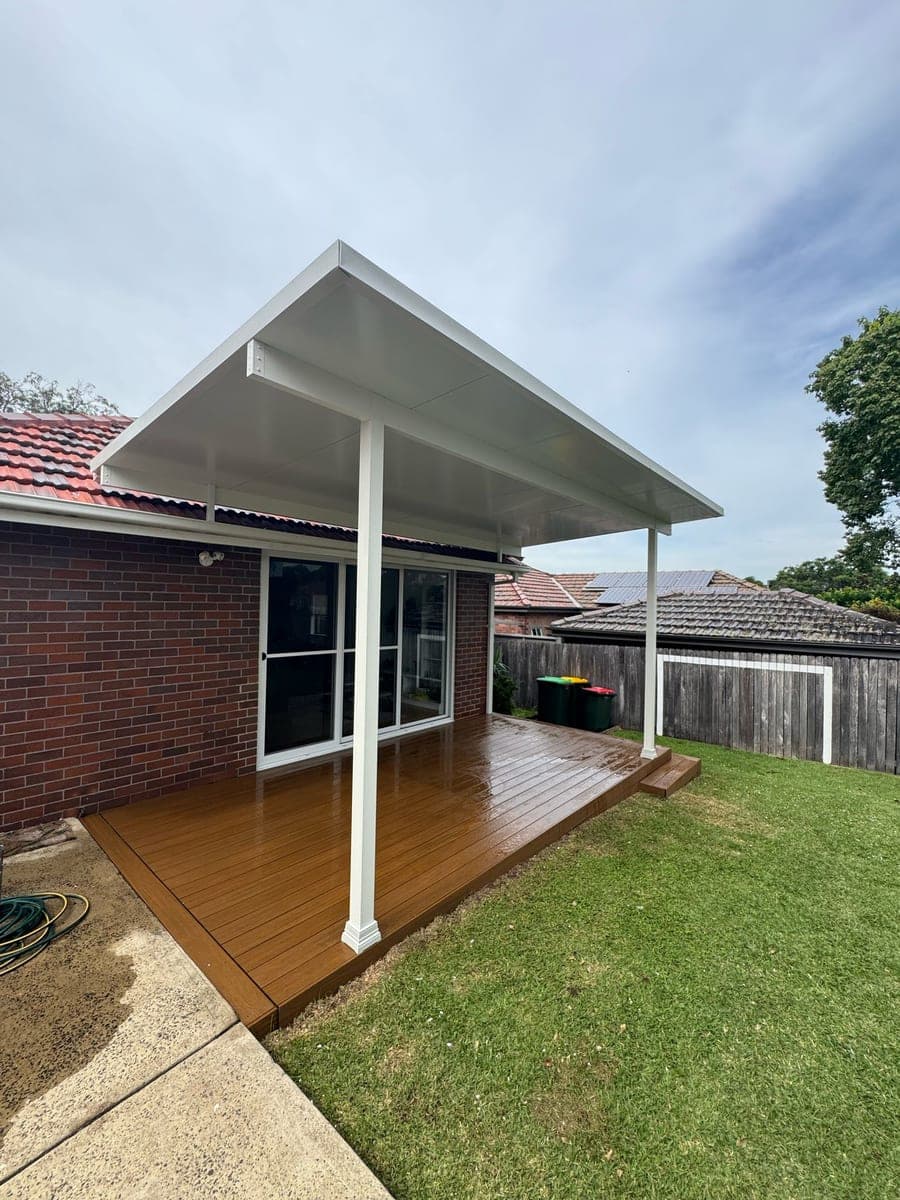
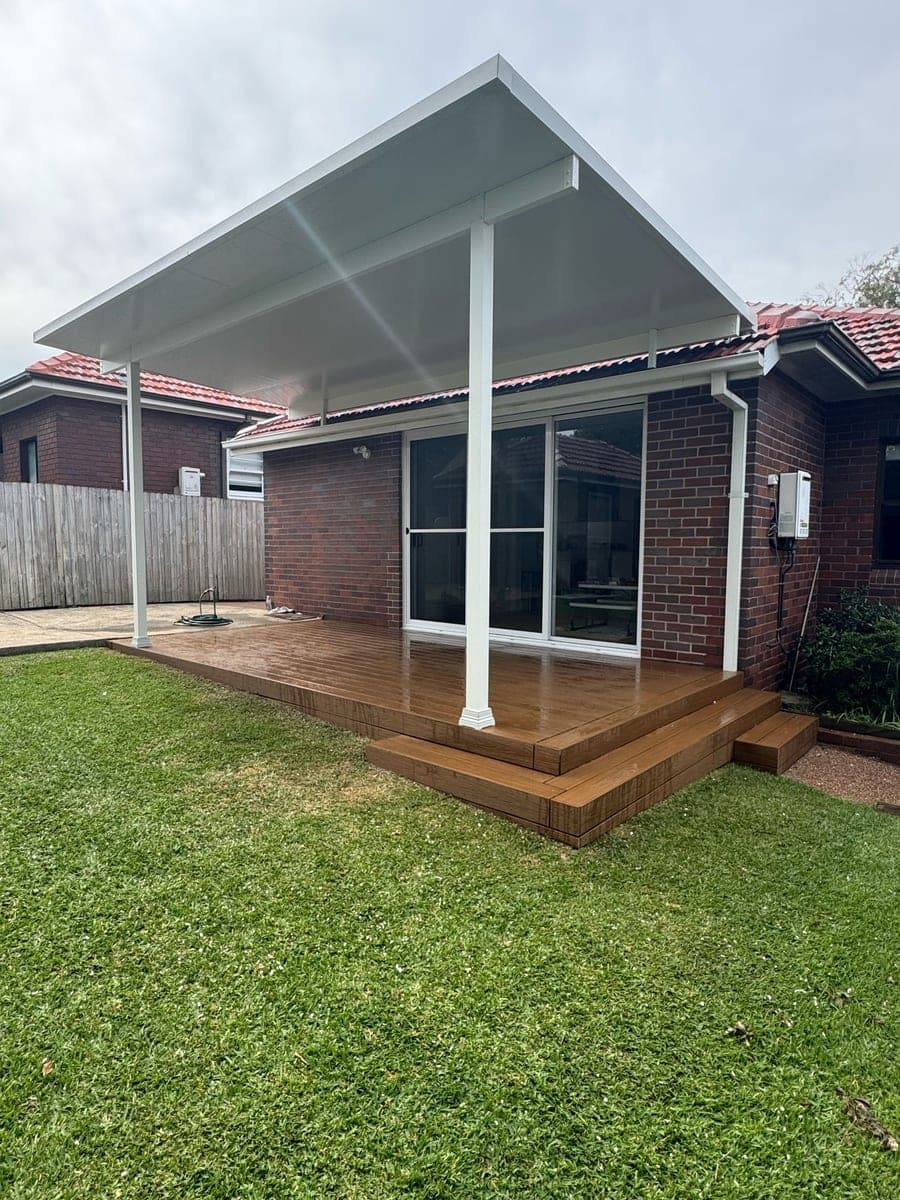
Our Dulwich Hill composite decking project created a platform beside the house, stairs to the yard and an insulated pergola above. The built work connects a raised doorway to a usable outdoor area.
Cover may make a sitting area more useful, but its size and position also affect daylight and the view from inside. Structure, drainage and any approval requirements need consideration for the property.
Put planting and privacy in useful positions
A planted edge can soften the sitting area, while a screen or climber can address a particular view. Allow for mature growth and keep the main route clear. Planters need sufficient soil volume and a drainage arrangement, particularly beside a deck or wall.
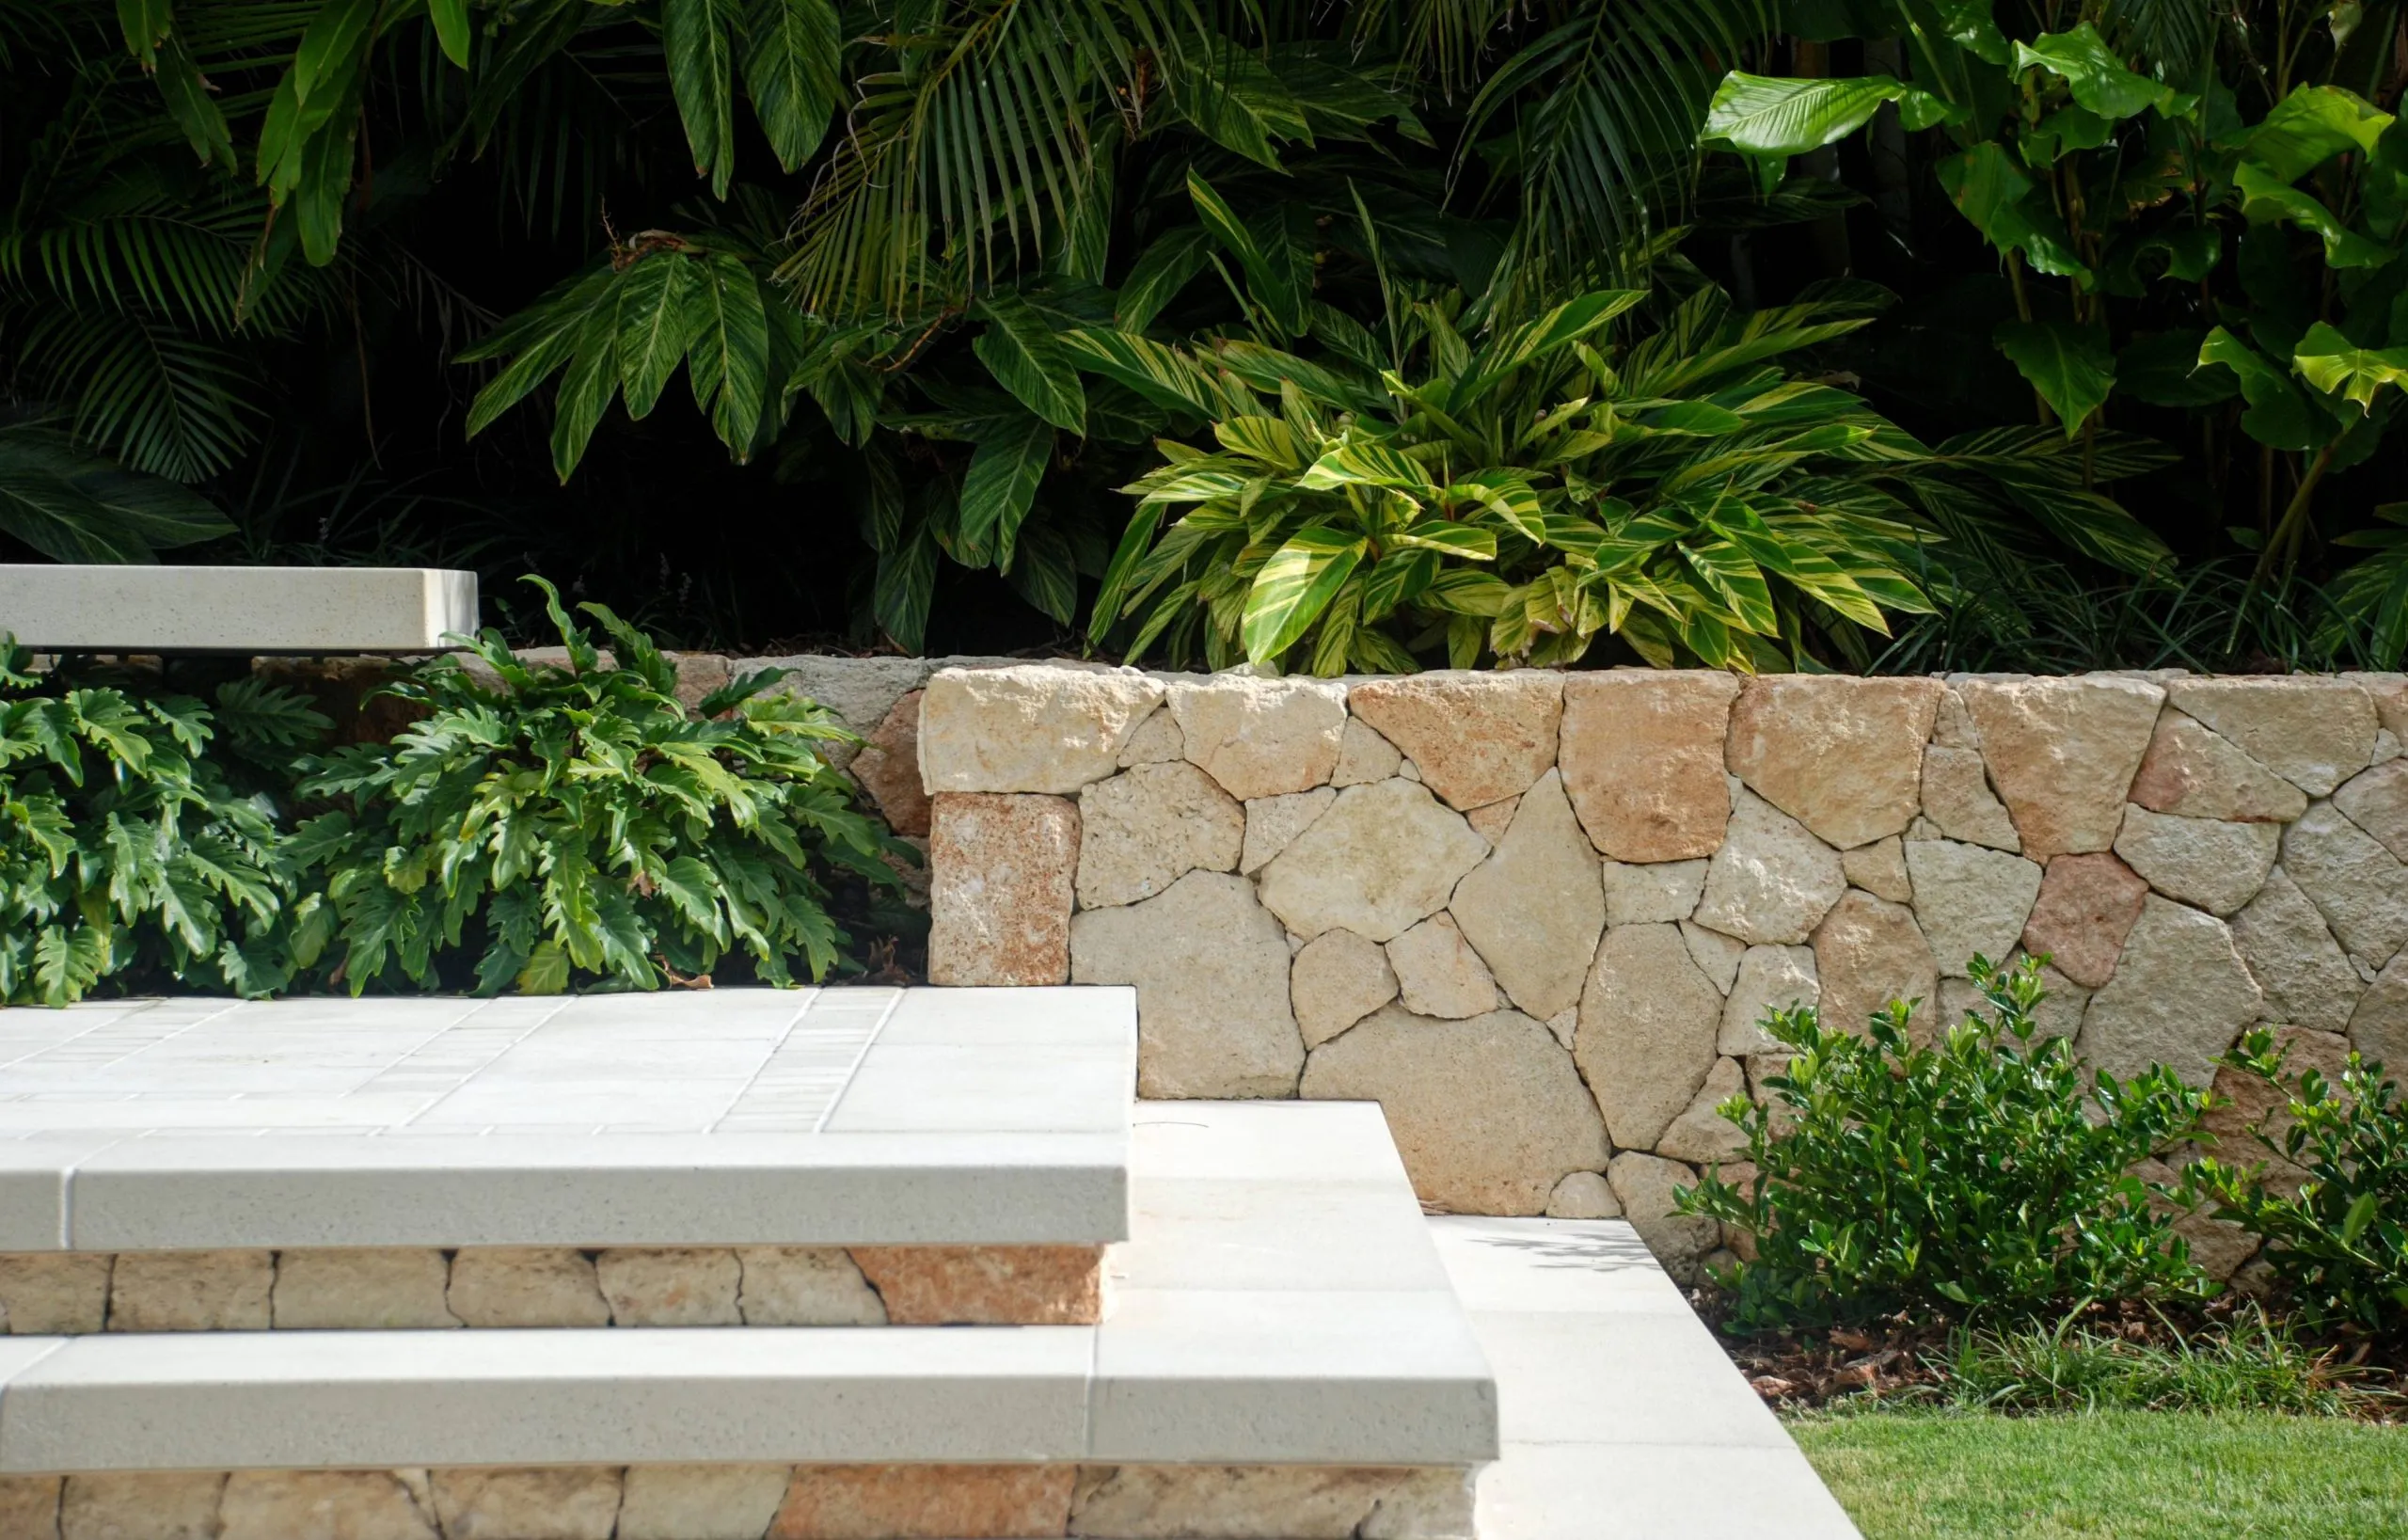
The Birchgrove courtyard offers a different example, using built-in seating and planting within a compact layout.
Retain room for the rest of the garden
Outdoor meals may be one of several uses. A clear route to the gate, lawn for open space and access for garden care still need to fit. Position decking around doorways and useful light. In an outdoor makeover, connect the sitting area with paths and planting so furniture does not obstruct everyday access.