Table of Contents
A useful deck starts with its position, height and connection to the house. The boards matter, but they come after the space needed for furniture, steps and comfortable access has been established.
Work from the doorway and the garden
Check the threshold and the ground beneath the proposed deck. The frame needs suitable support, clearance and ventilation, while drainage must work with the house and adjoining surfaces. Those requirements determine the feasible finished height.
Where the ground is close to the doorway, a paved area may be worth comparing. Where it falls away, a deck may provide a useful platform with steps to the garden.
Set out a space you can use
Measure the table or seating and leave room to move around it. Check where steps lead and whether the route remains useful when the furniture is occupied. Planters, screens and a pergola can affect the footprint and structure, so consider them before framing begins.
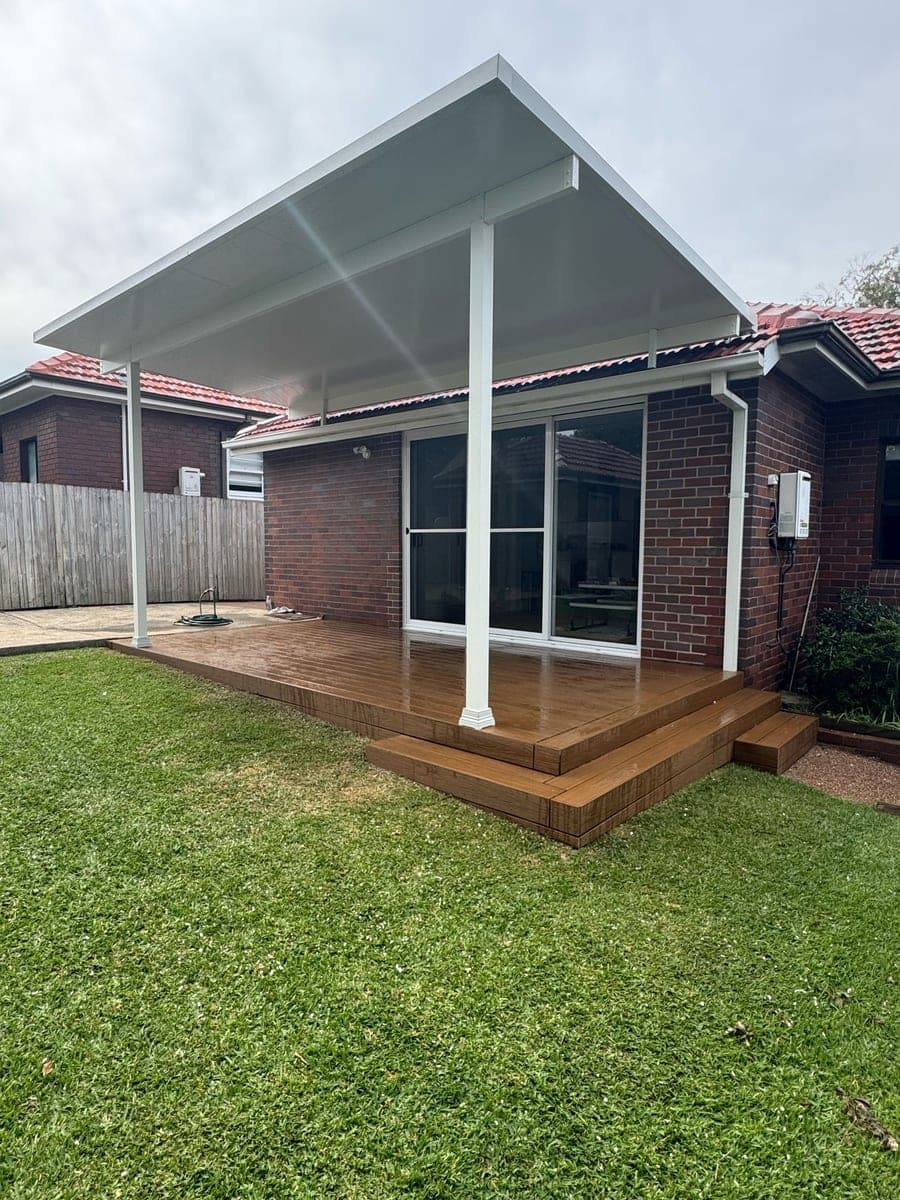
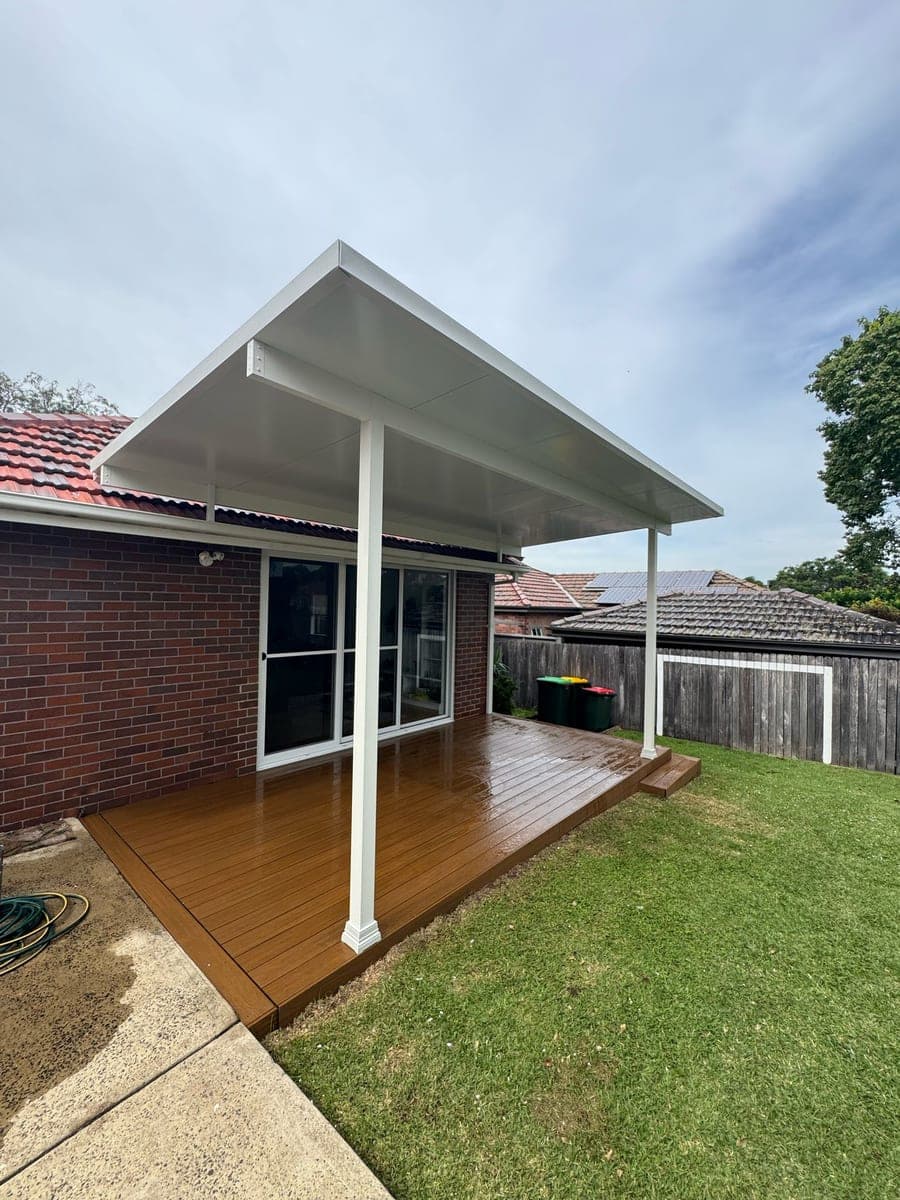
Our Dulwich Hill project combines a composite deck, built stairs and an insulated pergola. It shows a clear connection from the house to the outdoor area and down to the yard.
Compare the specific board options
Timber gives natural grain and variation, with care depending on species, finish and exposure. Composite generally avoids oiling but still needs cleaning, and its heat, colour change and fixing requirements vary by product.
Handle samples in useful light and read the manufacturer’s installation and care information. For example, ModWood’s product guidance addresses ventilation, surface care and installation conditions; another product may have different requirements.
Finish the edges and steps as part of the design
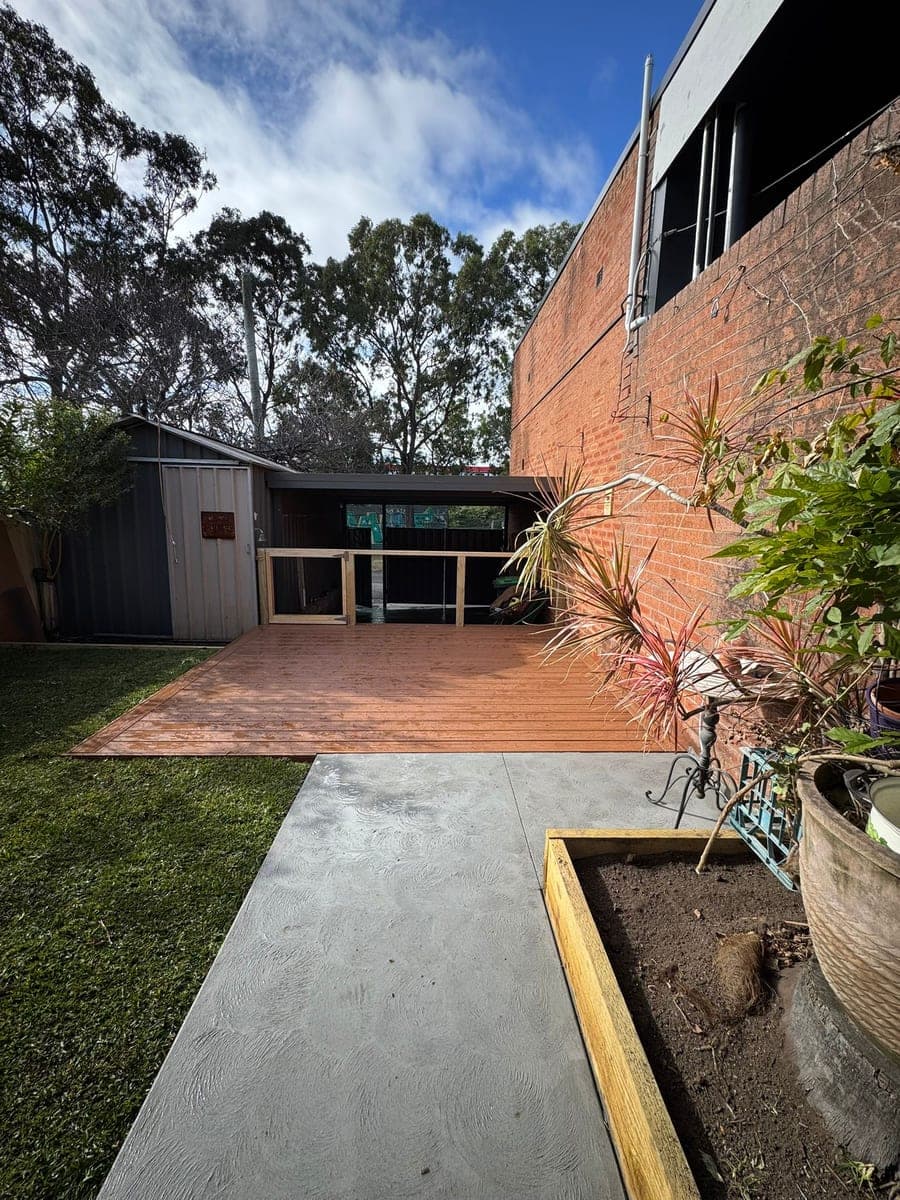
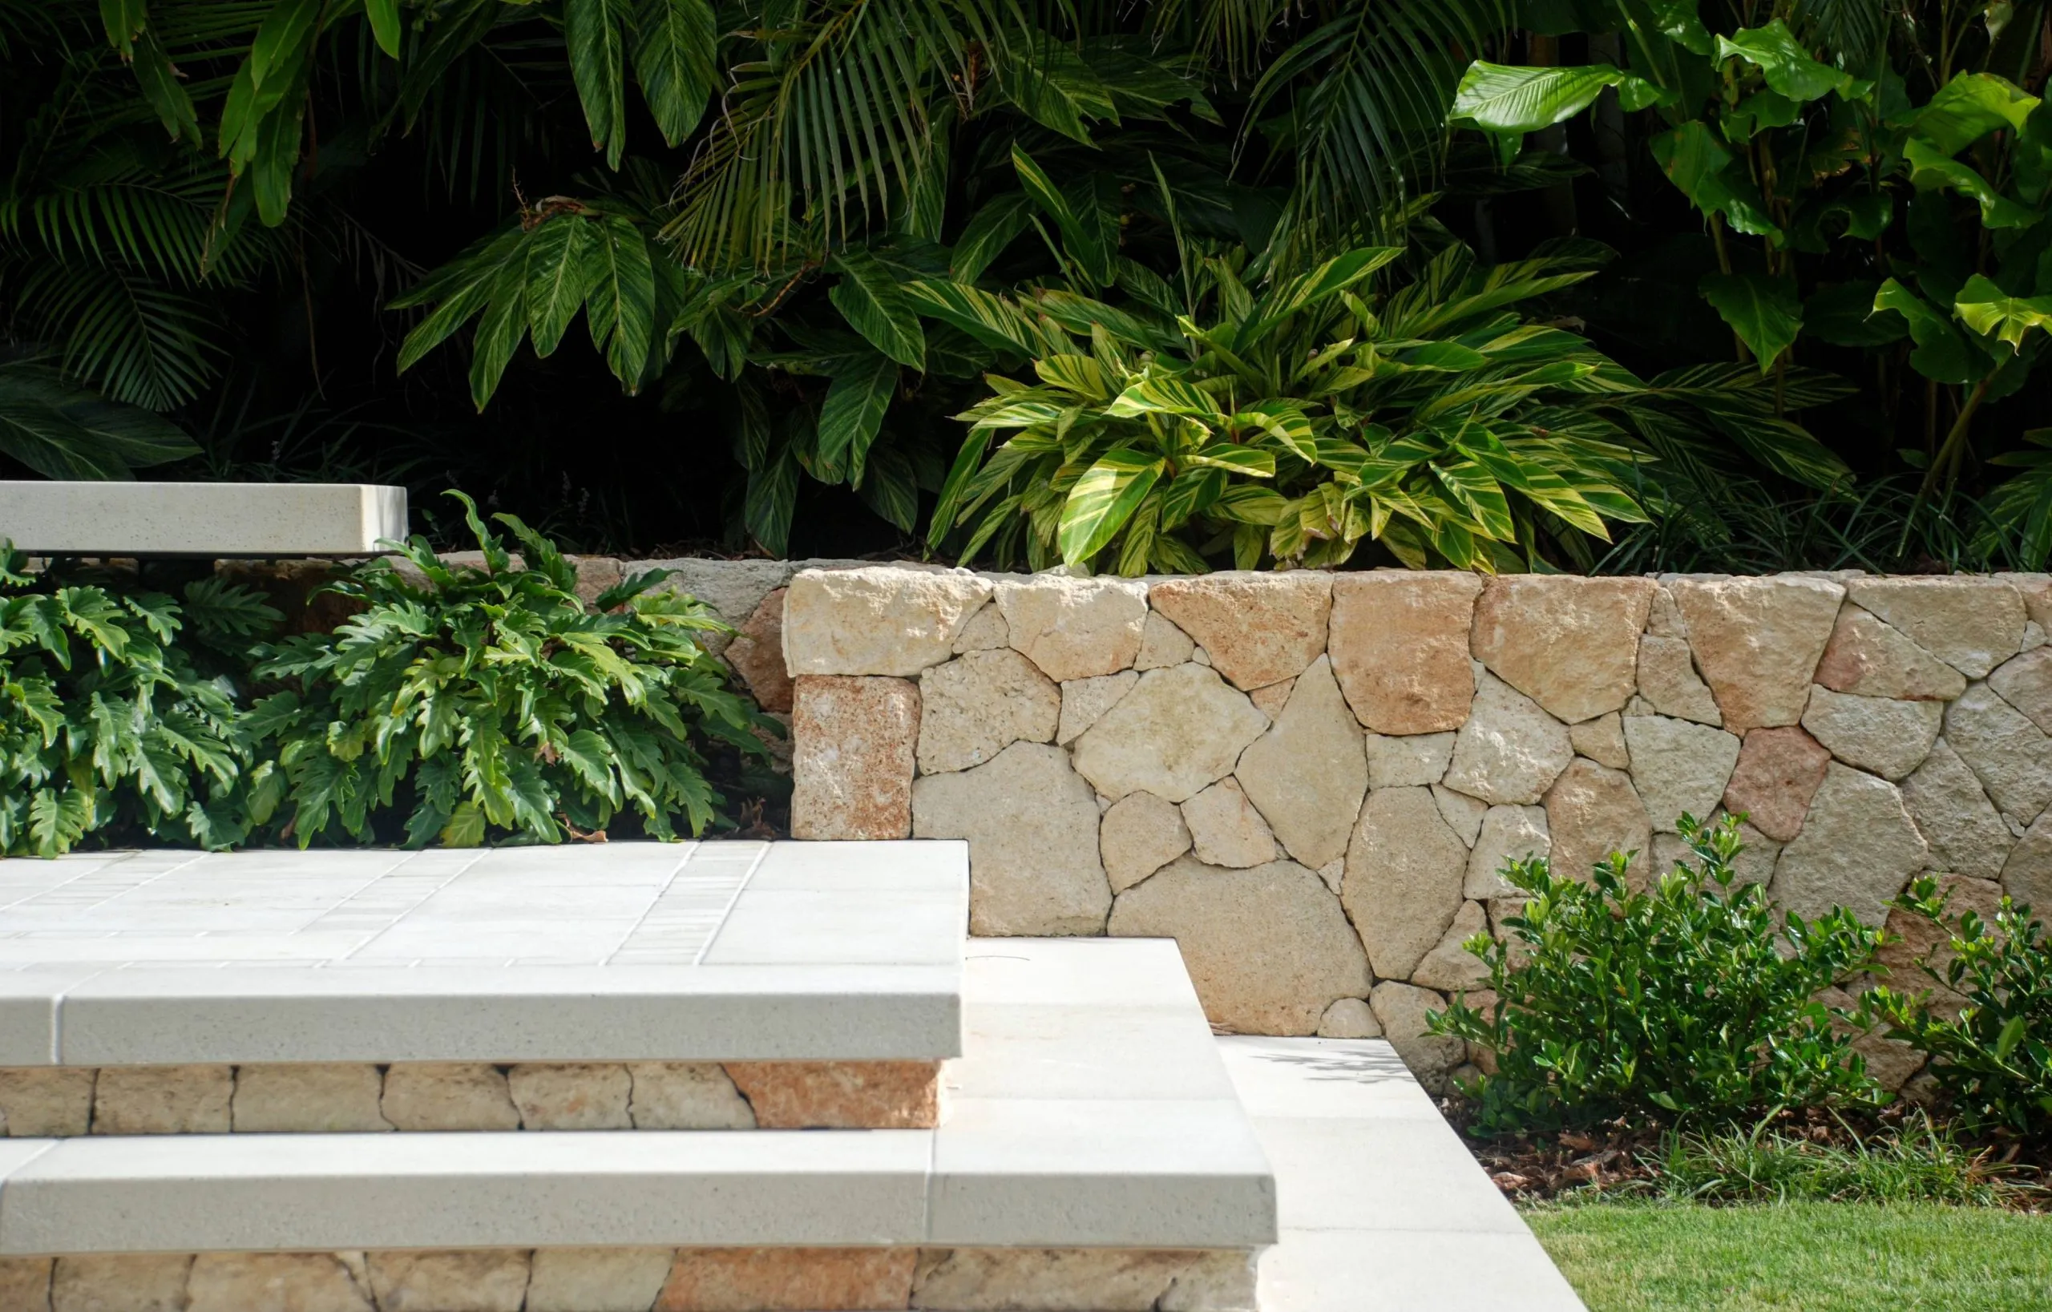
The place where a deck meets lawn, paving or a bed affects how it is used and maintained. Steps need an appropriate layout and comfortable access. Planting should have room to grow without blocking circulation or trapping damp material against the structure.
Plan a new deck with the adjoining surfaces, lawn and planting so their connections are resolved before construction. Door thresholds and steps help determine the finished levels.