Table of Contents
A garden retaining wall holds a change in ground level. Its visible face is only part of the work: the ground, loads, foundations and drainage all influence what can be built.
Decide what the retained level is for
A wall may create room for a planted terrace, hold a lawn edge or connect an outdoor area with the garden around it. Establish how the space above and below will be used before choosing a height or material.
Some slopes can remain planted with a path providing access. Several terraces may create useful areas, but nearby walls can affect one another. Dividing a level change does not automatically remove structural or approval requirements.
Assess the whole wall system
Water pressure, unsuitable foundations, loading or deterioration can contribute to wall movement. A leaning or damaged wall needs assessment before repair or replacement is decided.
A suitable system may include foundations, wall structure, drainage material, filter fabric and an outlet, with the details determined for the site and wall design. Do not choose those details from a photograph or a generic height rule.
Compare materials within the suitable scope
| Material | Questions to resolve |
|---|---|
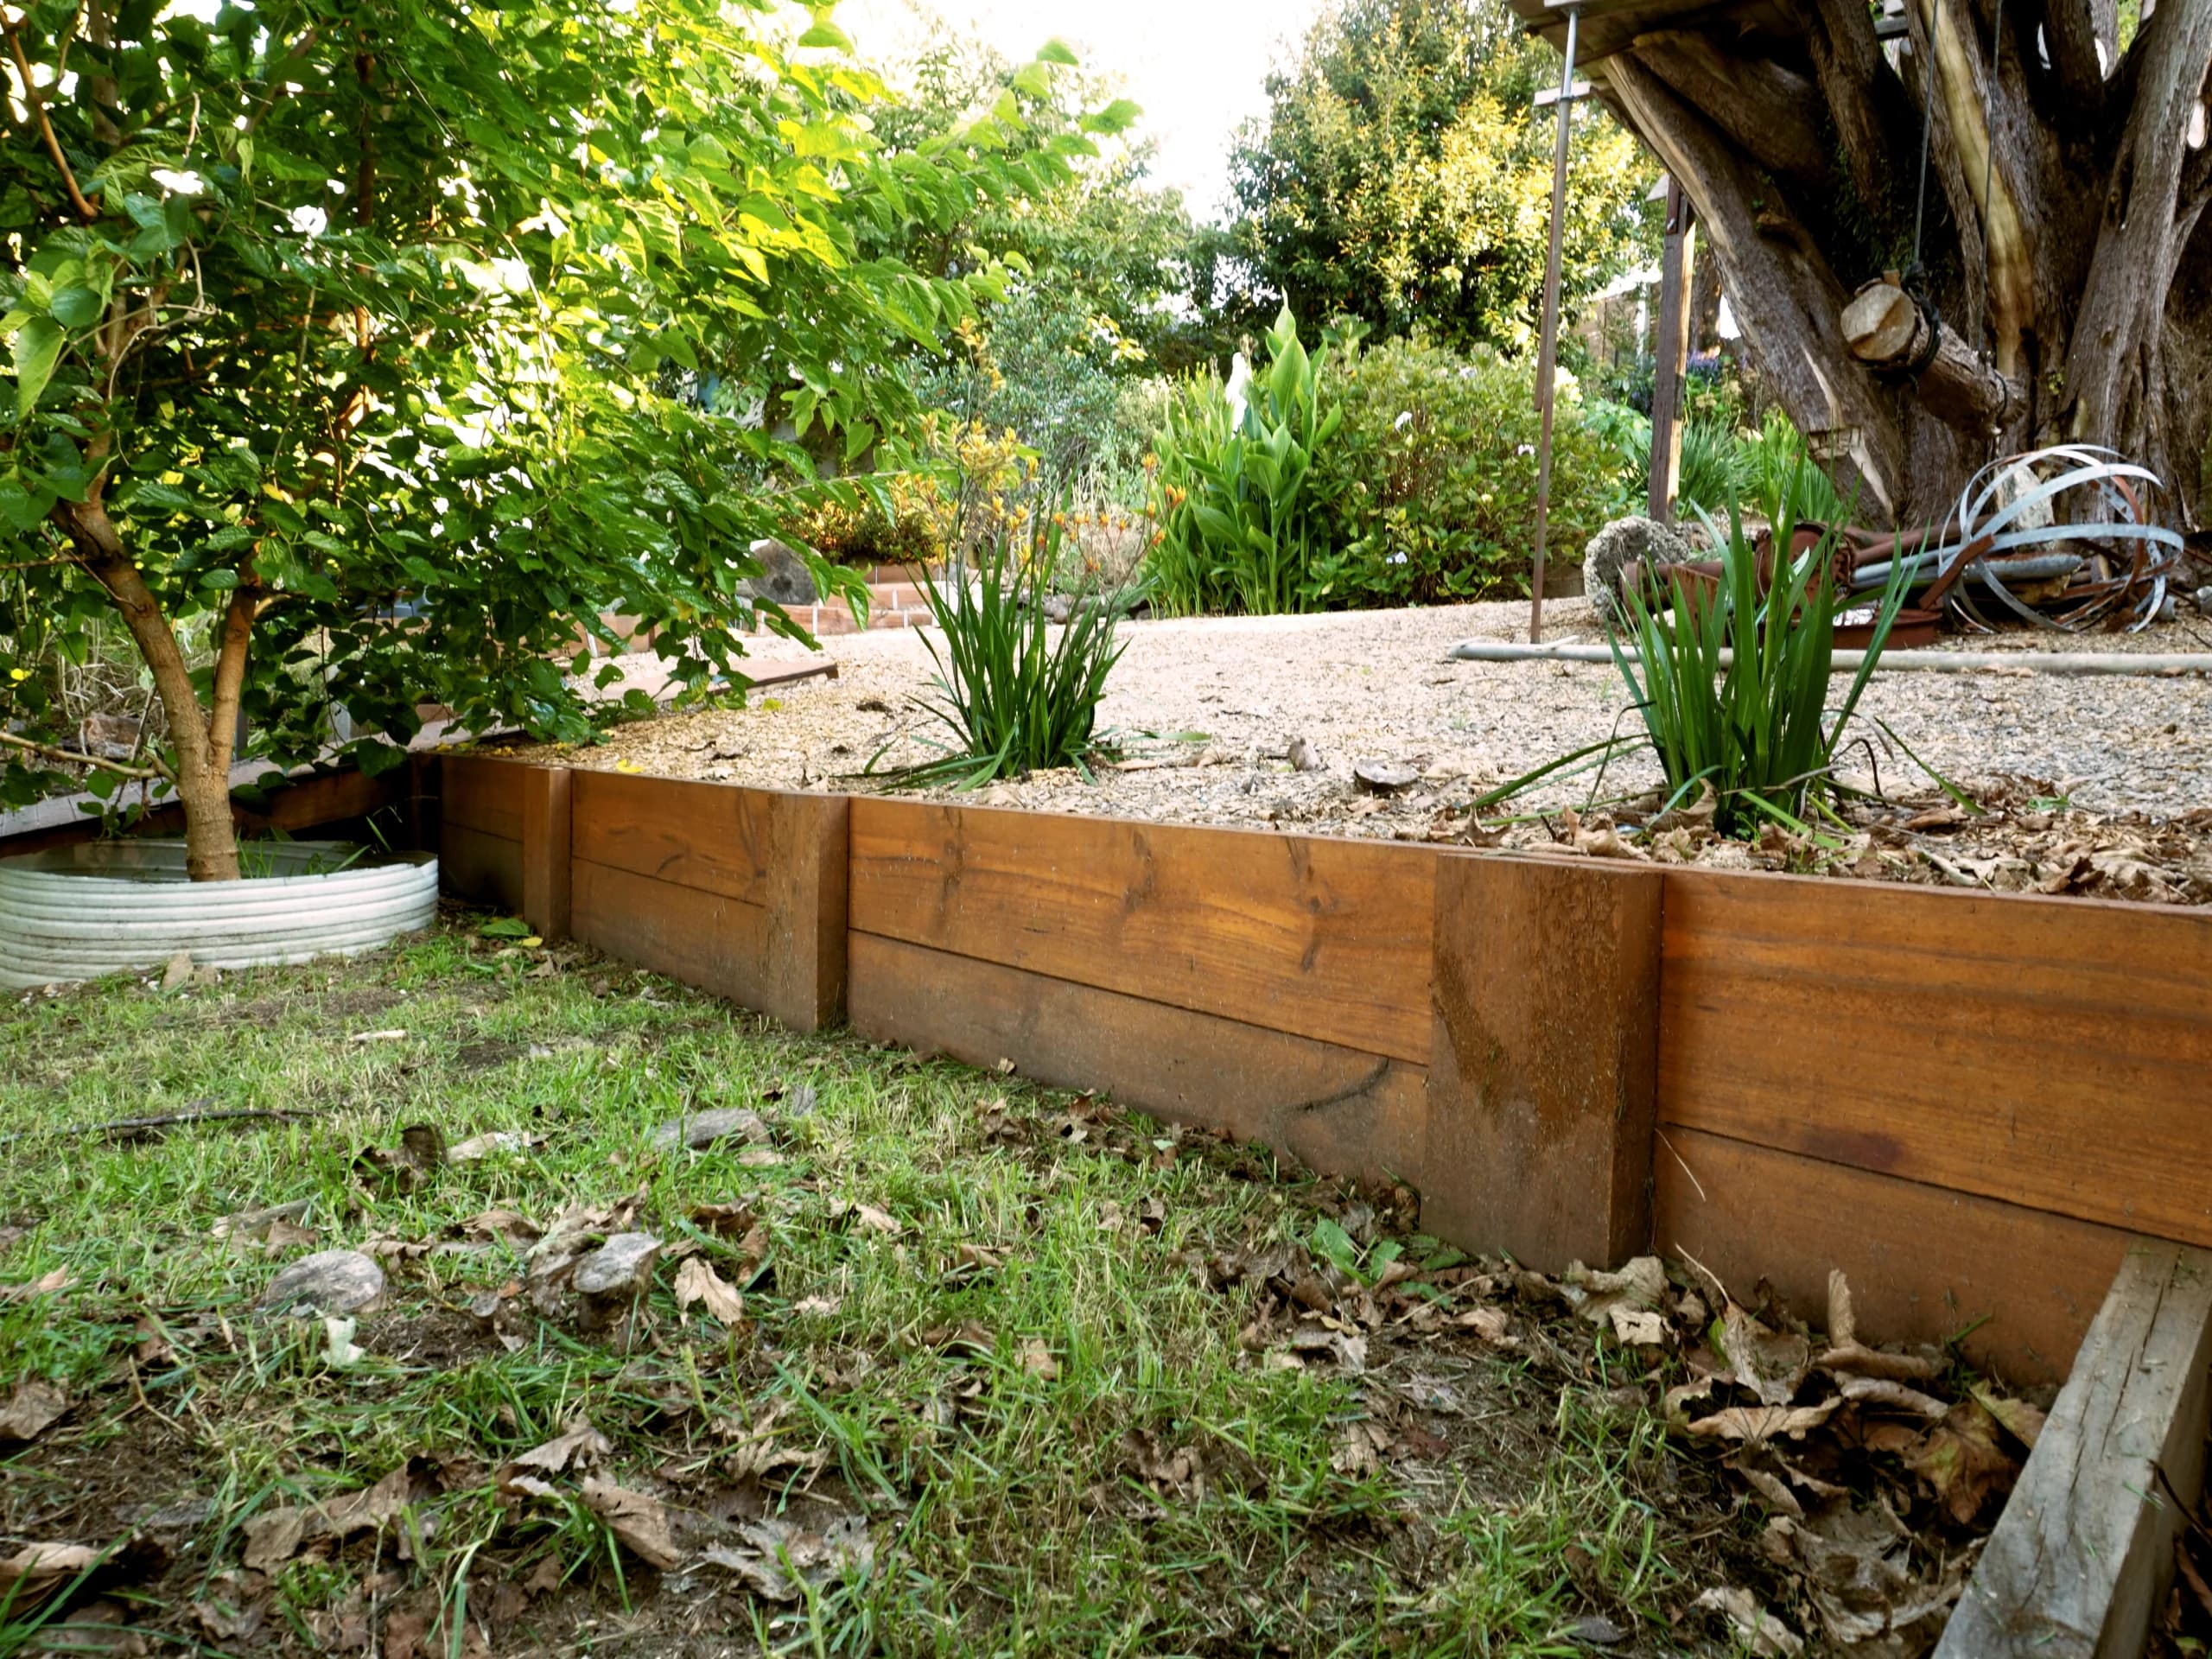
| Timber sleepers | Are the timber, posts and fixings suitable for the design and exposure? |
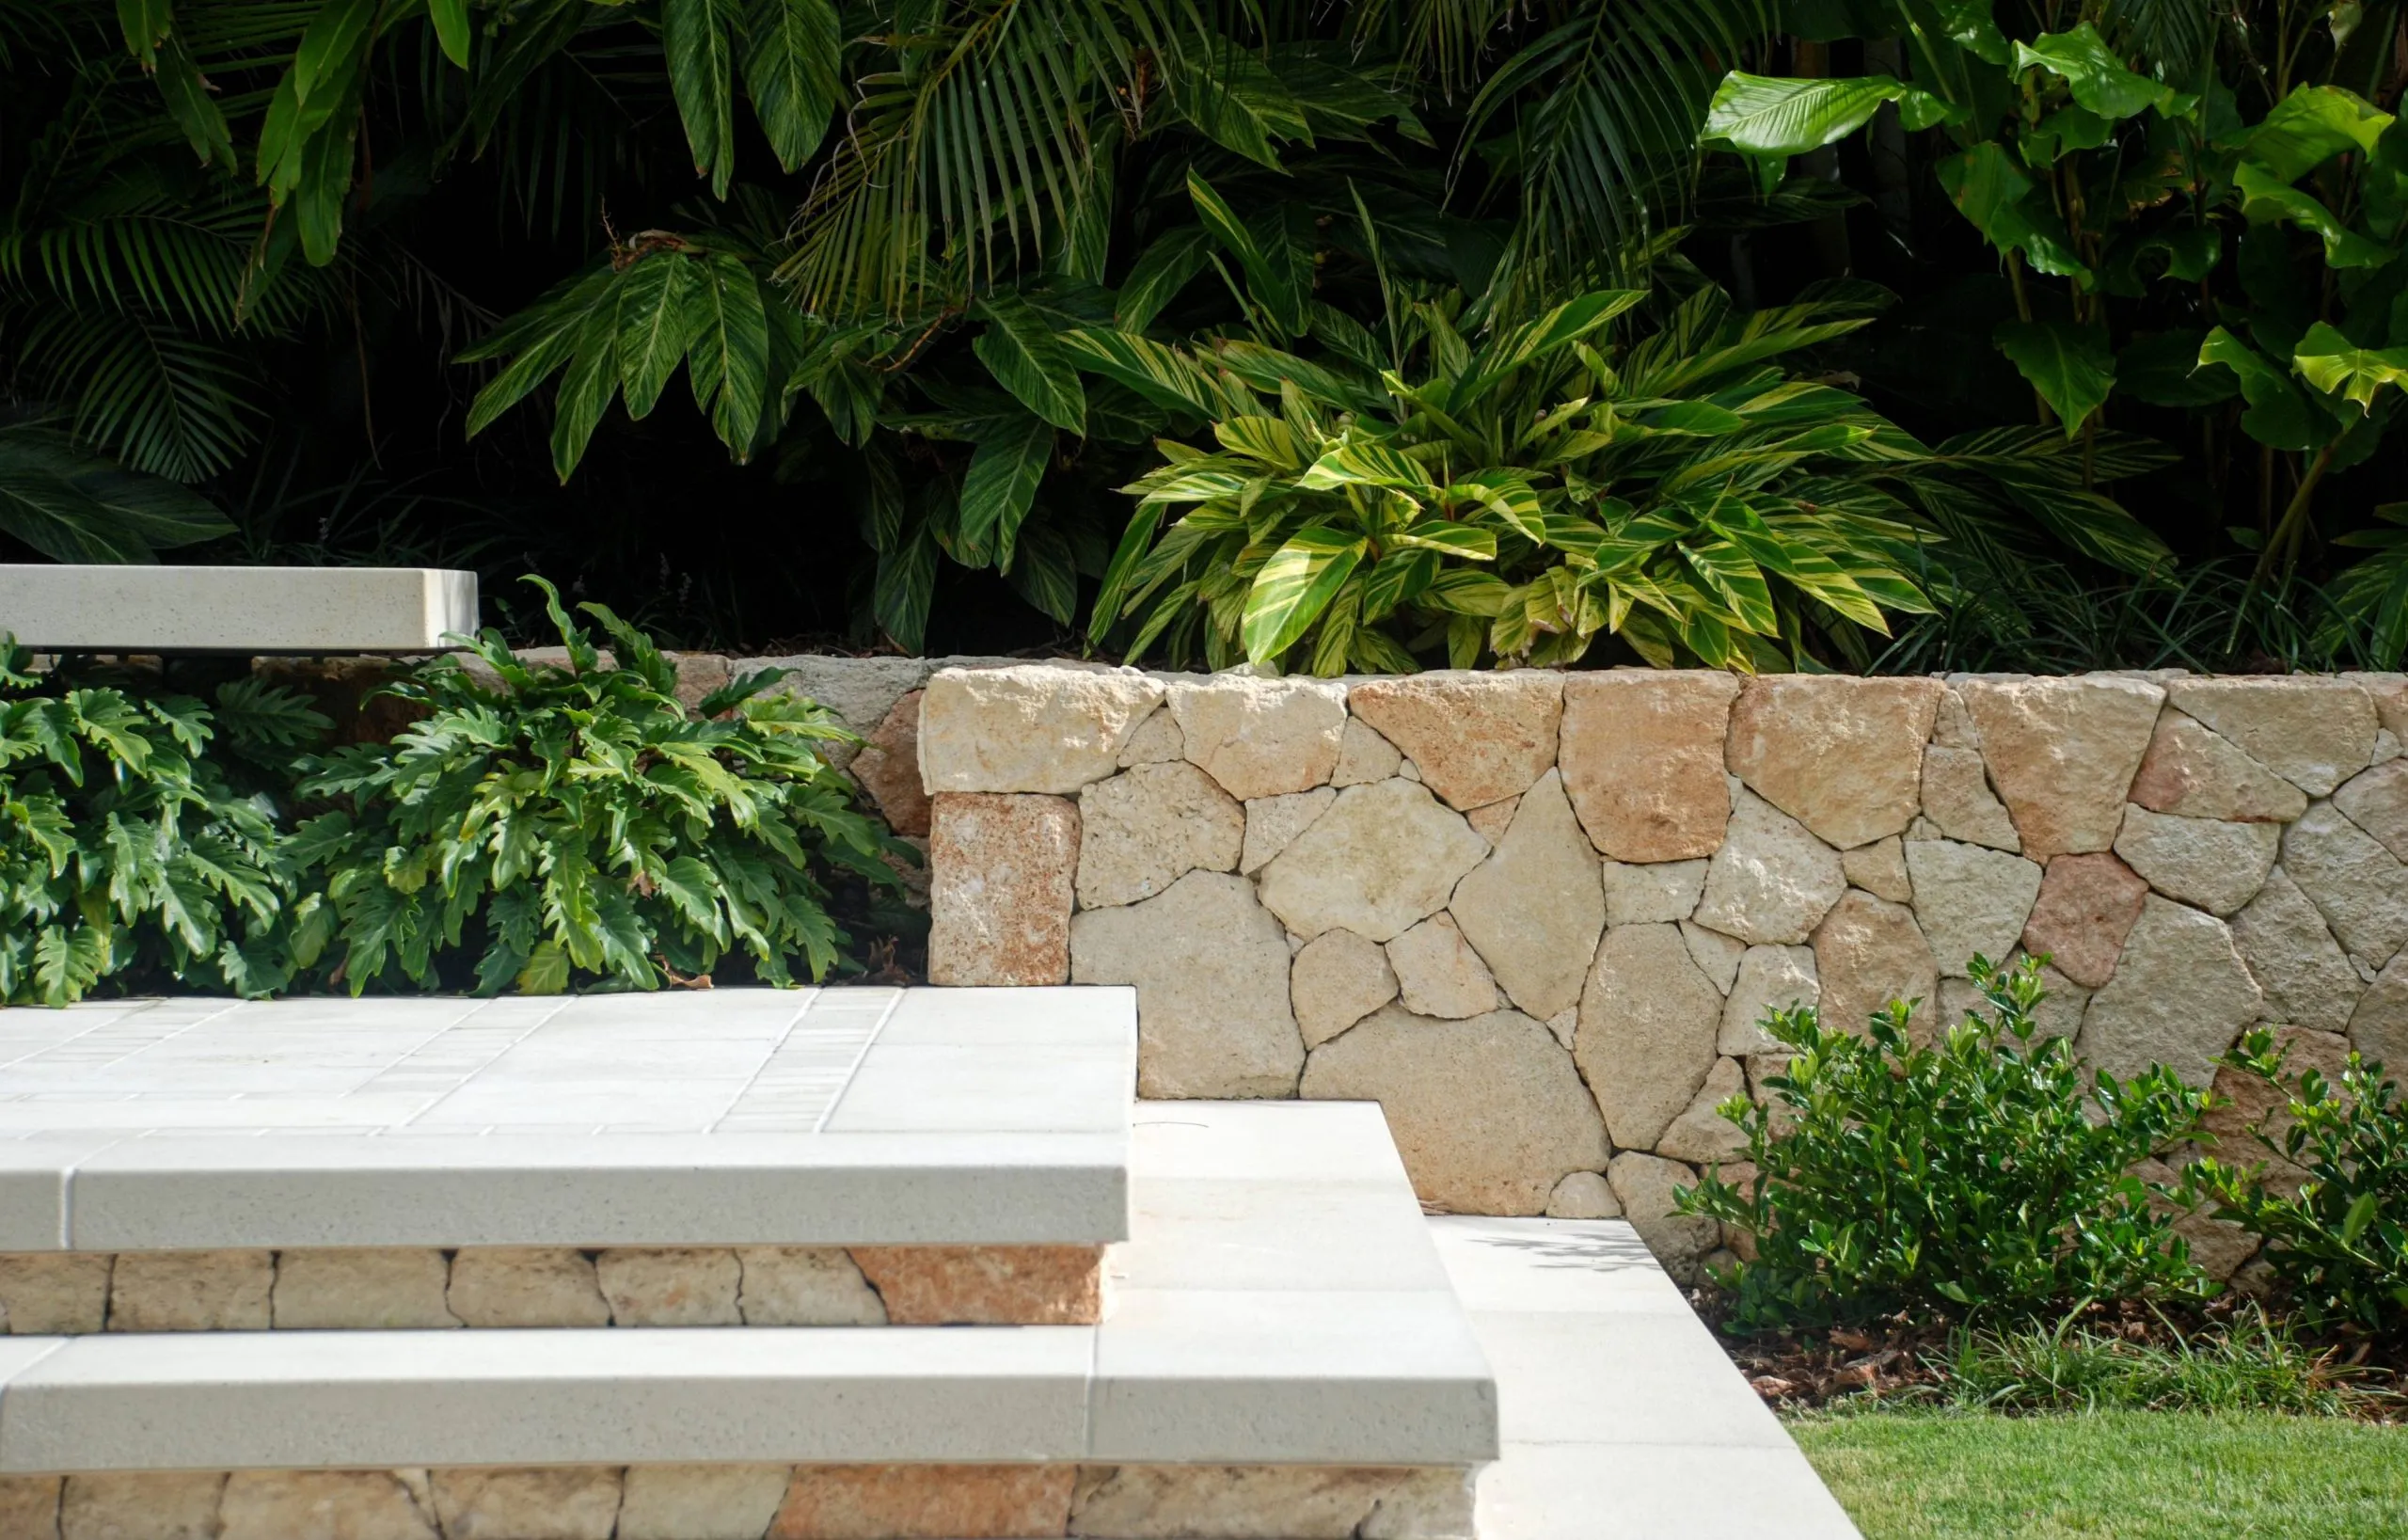
| Sandstone | What block size, structure and access does the proposed wall require? |
| Concrete or masonry block | Which system and finish suit the loads, ground and garden layout? |
The Pemulwuy front garden included a timber retaining base with turf and planting. It is a genuine garden-scale example, not a specification for another property.
Check boundaries, trees and approval requirements
Height is only one consideration. Nearby buildings, boundaries, loads, trees, ground conditions and the proposed drainage can all affect the work. Obtain the appropriate advice for the address and scope, including council or specialist input where required.
Outdoor Blitz’s retaining-wall service covers garden-scale walls. Large engineered structures requiring certified structural design sit outside that offer.
Plan the finished garden too
Allow room to reach planted areas and keep drainage points accessible. Steps, lawn edges and adjoining paths should connect to the finished levels. A wall that serves a useful garden layout needs those details considered alongside its construction.